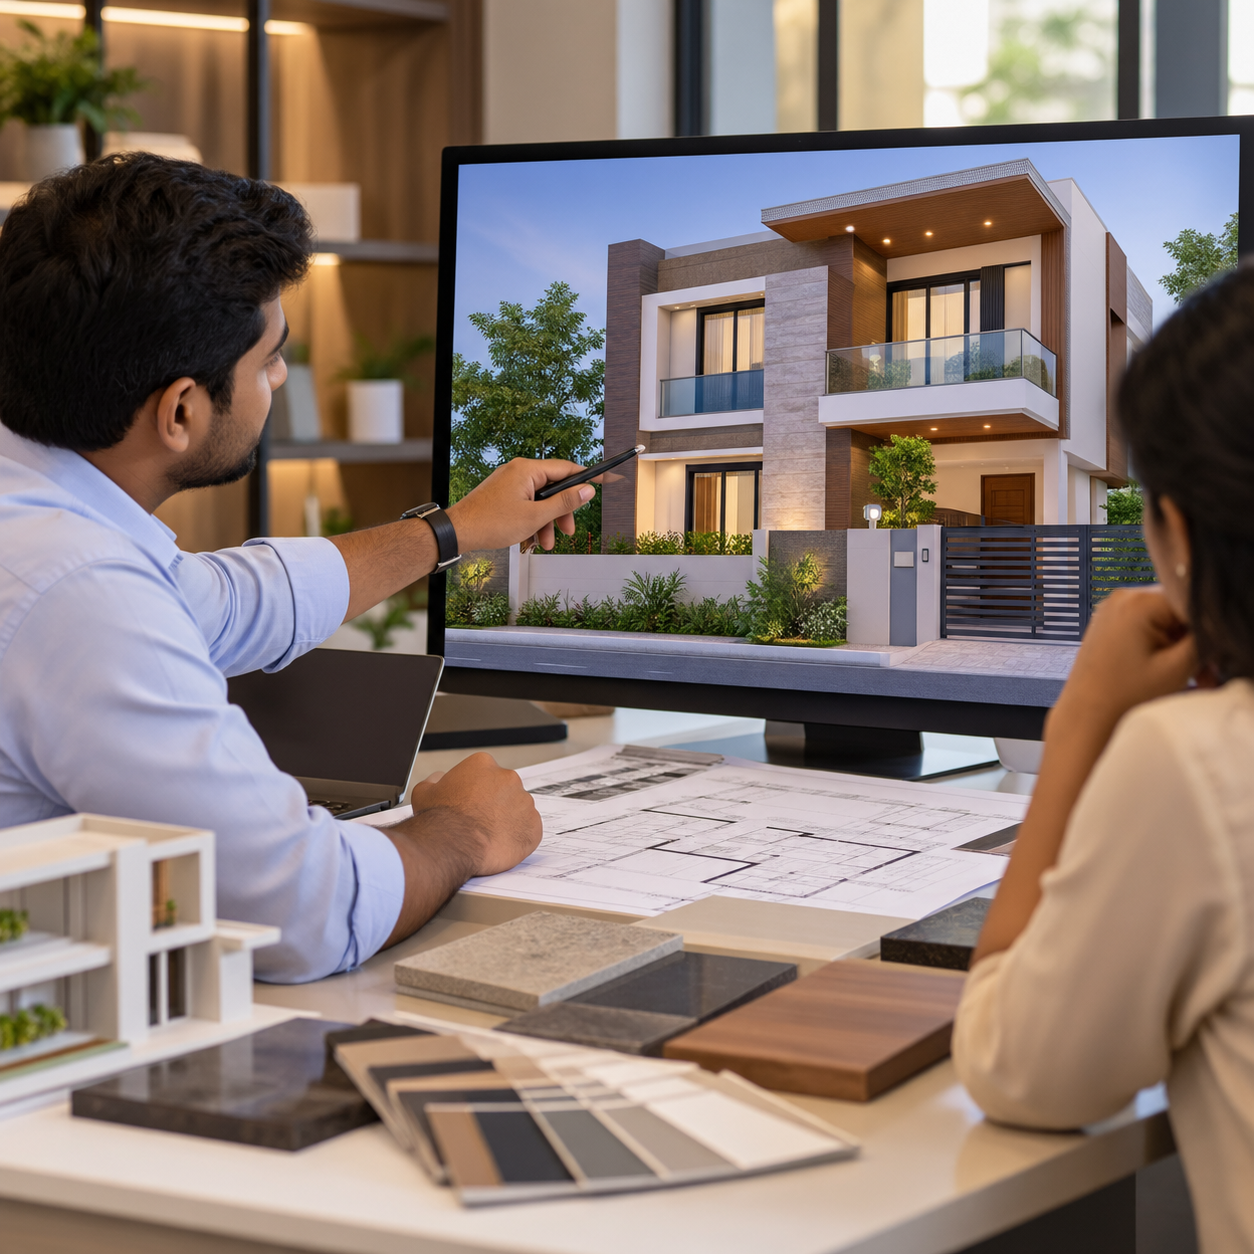
A two-dimensional elevation drawing communicates dimensions and architectural elements, but many property owners find it difficult to imagine how those lines will look as a completed building. Colours, projections, materials and proportions can feel very different once viewed three-dimensionally.
That is where 3D Elevation Design Services can make design decisions easier to understand.
What 3D Elevation Design Services Show
A 3D elevation is a visual representation of the building exterior based on the proposed architectural design.
Depending on the project and level of detail, it may illustrate:
- Facade proportions
- Balconies
- Window positions
- Entrance features
- Exterior colours
- Cladding concepts
- Railings
- Architectural projections
- Lighting concepts
- Landscape context
The purpose is not simply to create an attractive picture. It gives owners a clearer basis for discussing the proposed facade.
Why Visualization Helps Before Construction
Imagine selecting facade materials from individual samples without seeing how they interact across the entire building.
A 3D view can help identify whether a particular combination feels too busy, whether a feature appears disproportionately large, or whether a simpler treatment would suit the structure better.
Making these decisions digitally can be easier than changing completed exterior work.
Know the Difference Between Visualization and Reality
A rendering should be treated as a design communication tool, not an exact photograph of the final building.
Actual materials can vary in texture and colour. Lighting conditions affect how surfaces appear. Product availability may also influence final selections.
Owners should therefore verify physical material samples before procurement.
How the Design Process Usually Works
The process normally begins with architectural drawings and an understanding of the desired style.
A designer then develops the facade concept, applies materials and colours and creates three-dimensional views.
Feedback may lead to revisions before the design is finalized.
For properties in Nagpur, Maharashtra, practical considerations such as heat exposure, rain protection and maintainability should accompany visual decisions.
Consider Construction Feasibility
A visually impressive feature still needs to be practical to execute and maintain.
Complex projections, extensive cladding and elaborate decorative elements can affect construction cost and maintenance.
This is why facade visualization should be discussed in relation to budget and buildability.
Empower Infra offers 3D Elevation Design Services for homeowners, builders and property developers seeking to understand exterior design concepts before committing to execution.
Risks of Treating Renderings as Decoration Alone
The biggest mistake is selecting a facade solely because it looks dramatic.
Exterior architecture should relate to the actual building plan and structural requirements.
Other risks include selecting difficult-to-maintain materials, approving expensive facade details without budgeting for them and repeatedly revising the elevation after exterior construction begins.
What to Do Before Final Approval
Review the elevation from more than one viewpoint where possible.
Check window alignment, entrance emphasis, balcony proportions and the relationship between different materials.
Ask which elements are architectural, which are decorative and which may require specialist installation.
After the facade is constructed, exterior finishes should be inspected for alignment, workmanship and consistency with approved selections.
3D Elevation FAQs
Does a 3D elevation replace architectural drawings?
No. It complements technical drawings by making the design easier to visualize.
Can facade materials change after the rendering is approved?
They can, but substitutions may change the final appearance.
When is the right time to develop the elevation?
It is generally useful once the architectural layout and major exterior openings are sufficiently defined.
Used properly, 3D Elevation Design Services can turn abstract exterior ideas into something owners can evaluate before expensive construction decisions are made. The greatest value comes from combining visualization with practical material, budget and execution considerations.
Keywords