

A construction service is incomplete when it offers drawings and a per-square-foot rate but leaves site risks, approvals, utilities, testing, and handover unresolved. Use the stages and documents below to test what a proposal covers, who carries each responsibility, and whether the stated budget reflects the finished project.
Key takeaways
- Write the brief before design starts, including outcomes, budget, programme, and quality level.
- Test the site for access, soil, utilities, approvals, and physical constraints.
- Compare quotations using the same scope, exclusions, schedule, and payment terms.
- Demand inspections, change records, testing, manuals, warranties, and a defect list before handover.
What should happen before any construction design begins?
Before a line is drawn, the initial consultation must become a written project brief stating the project outcomes, intended use, area, quality level, budget range, programme, and client decisions. A site assessment and feasibility review then test whether those ambitions fit the land, approvals, time, and available funds.
1. Confirm the site facts. Record plot dimensions, boundaries, title restrictions, legal access, neighbouring rights, setbacks, height limits, local permissions, and planning constraints. Commission a topographic site survey and retain the resulting site survey report, showing levels, trees, structures, boundaries, and drainage features.
2. Investigate ground and services. Check soil strata, bearing capacity, groundwater, contamination, erosion, flood risk, drainage routes, existing utilities, and proposed water and electricity connections. A utility search should identify buried services before anyone fixes foundations, retaining walls, site levels, utility routes, or excavation methods.
3. Test workable options. Compare building positions, floor levels, access for vehicles, storage, temporary works, erosion controls, connection routes, and likely foundation systems. The options appraisal should explain the cost, approval, programme, and construction consequences of each choice.
4. Require a decision record. The early package should include the site survey, utility search, soil investigation report, feasibility note, initial options, risk register, project outcomes, and a list of assumptions and exclusions.
Without these documents, a precise budget can hide unknown ground conditions, authority fees, utility costs, or site logistics; the contractor then prices surprises after work starts.
How should the brief become a buildable design, budget, and programme?
A buildable design starts when the project brief converts every requirement into a measurable decision: room areas from occupancy and use, a site layout, accessibility clearances, storage capacity, energy targets, maintenance access, finishes, equipment, material specifications, and performance requirements.
1. The architect develops options and concept drawings, then confirms room data, adjacencies, site access, orientation, and approval constraints with the client. The client approves the preferred option, priorities, assumptions, and exclusions before design development continues.
2. The team coordinates architectural, structural, and building-services information through spatial coordination, drawing reviews, and clash checks. Detailed working drawings then define dimensions, construction details, interfaces, specifications, and installation requirements; structural drawings define foundations, framing, reinforcement, and load paths.
3. Before construction, issue coordinated technical drawings, schedules, a bill of quantities, cost estimate, construction programme, material schedule, approval record, and feasibility budget with contingency. Price design development, permits, utility connections, temporary works, testing, site conditions, furnishings, equipment, escalation, and clearly stated exclusions; a single headline figure hides these risks.
4. Assign the architect responsibility for design coordination and submissions, the structural engineer for structural design and certification, the civil contractor for buildability, site works, and sequencing, and specialist subcontractors for their engineered systems and shop drawings. The client confirms requirements, funding, selections, and decisions; statutory authorities review and approve the submitted work.
Do not start until approval conditions, document revisions, budget allowances, and programme dates are recorded.
How should procurement, quotations, and contracts allocate risk?
The procurement route decides who pays when quantities change, prices rise, drawings conflict, or work finishes late. State it before signing; otherwise a “fixed” headline rate can conceal substantial owner risk.
| Route | Quantity and price risk | Design, procurement and delay risk |
|---|---|---|
| Lump-sum contract | Contractor carries defined-scope quantity and price risk; owner pays approved changes. | Contractor procures; delay is contractor’s responsibility except for owner changes, authority action or force majeure. |
| Item-rate contract | Owner carries measured-quantity risk; contractor carries agreed unit-rate risk. | Contractor procures; delay follows the party causing it. |
| Cost-plus contract | Owner carries quantity, price and escalation risk. | Contractor procures for a fee; owner carries most delay and coordination risk. |
| Design-and-build service | Contractor coordinates design and construction; price risk follows the agreed fixed-price or reimbursable terms. | Contractor procures and carries its design and execution delays. |
| Design-bid-build | Owner retains design-coordination risk; price and quantity risk follow the tender basis. | Contractor procures; delay is divided between design, owner and construction causes. |
| Construction management | Owner carries trade-package quantity, price and procurement risk. | Construction manager coordinates trades; owner carries trade and programme risk unless the manager is at fault. |
A complete quotation must show:
- Quantities, unit rates, labour, materials, equipment, taxes, design fees and approval fees.
- Exclusions, provisional sums, escalation formula, payment milestones and retention.
- Insurance, warranties, defect-liability obligations and delay damages or extensions.
- Foundations, finishes, utility connections, external works, owner-supplied items, testing and interior work.
Empower Infra or separate consultants and contractors should be compared against this same scope checklist, not the lowest headline rate. Record every change before work proceeds, including its price, time, design and warranty effect.
Related products
 | Services At Empower Infrastructure, our construction services epitomize a commitment to excellence, precision, and innovation. View product → |
 | Services n our role as civil contractors, we diligently supervise projects, upholding a steadfast dedication to precision and quality. View product → |
What controls should a construction service provide during the work?
After contract award, construction supervision should turn drawings into controlled work, not merely watch labour. Require a procurement register, submittal log, approved material schedule, delivery dates, site logistics plan, inspection-and-test plan, progress reports, and trade-coordination meetings.
1. Track each purchase from approved submittal to delivery, checking quantity, specification, batch number, damage, storage, and installation location. Record material approvals before use and resolve clashes through coordinated drawings and site instructions.
2. Issue a site-specific safety plan covering hazard identification, emergency arrangements, access, lifting, excavation, electrical work, and public protection. Provide worker training, frequent inspections by a competent person, incident reporting, contractor coordination, and erosion and sediment controls; personal protective equipment alone is not a safety system.
3. Use quality assurance to define responsibilities, procedures, inspections, tests, hold points, and records. Use quality control for the contractor’s daily checks and corrections.
Hold work for reinforcement inspection before concrete, concrete delivery and cube or cylinder test records, compaction test results, waterproofing approval before concealment, fire-stopping photographs and product records, air-sealing checks, and building-services installation and test certificates.
4. Report planned versus actual progress, safety events, inspections, tests, costs, and decisions. Plan commissioning early: verify installation, run functional-performance tests, balance systems, train operators, and schedule seasonal or post-occupancy testing where performance depends on weather or occupancy.
5. Define an RFI as a clarification request, an instruction as authorised direction, an allowance as a budget placeholder, a change order as approved scope variation, and a claim as an asserted entitlement. Before changed work proceeds, update the change-order record with price, time, design responsibility, and warranty effects.
What must be completed before final handover?
Moving furniture in is not project completion. Handover begins only after the building is legally occupiable, systems work as designed, unfinished work cannot compromise safe use, and the records needed to operate and maintain it are complete.
1. Complete statutory inspections before handover: building-control or completion inspection, fire and life-safety inspection, electrical inspection, lift certification, plumbing and drainage approval, and occupancy or use approval where required. Record each inspection report, certificate, approval, outstanding condition, and responsible party.
2. Test and commission installed systems against the approved design. Check pressure, flow, electrical protection, lighting levels, fire alarms, emergency lighting, access control, HVAC operation, water systems, lifts, generators, data networks, and controls; balance air and water systems where applicable. Record results, failures, retests, commissioning certificates, equipment schedules, and operator training.
3. Issue a numbered punch list for every incomplete or defective item. Complete snag correction, retest affected systems, remove construction debris, perform final cleaning, and verify that blocked exits, exposed wiring, leaks, missing guards, unsafe surfaces, or inaccessible equipment do not prevent safe use.
4. Deliver the handover package: inspection reports, certificates and approvals, warranties, as-built architectural and structural drawings, updated services drawings, operating and maintenance manuals, test results, equipment schedules, keys, access credentials, spare parts, and training records.
5. State the defect-liability process in writing: send notices to the named contract administrator and contractor, acknowledge within the stated response time, agree access arrangements, and record completion dates. Release retention or final payment only after required defects are corrected, documents are accepted, and final approvals are received.
Interior handover must also verify finishes, furniture, lighting, acoustics, ergonomics, accessibility, fire safety, power, data, and maintenance against the approved design—not a mood board alone.
Frequently asked questions
What should happen before any construction design begins?
Create a written project brief covering intended use, outcomes, area, quality level, budget range, programme, and client decisions. Complete a site assessment and feasibility review covering land conditions, access, utilities, approvals, constraints, and funding.
How should the brief become a buildable design, budget, and programme?
Develop coordinated drawings and specifications, identify approvals and construction methods, prepare a measured quantity and cost plan, and sequence activities into a programme with decision dates, lead times, and allowances.
How should procurement, quotations, and contracts allocate risk?
Issue every bidder the same drawings, specifications, quantities, inclusions, exclusions, programme, and site information. Use a written contract that defines scope, payment stages, variations, delays, defects, insurance, approvals, and responsibility for unknown conditions.
What controls should a construction service provide during the work?
Provide site inspections, progress reporting, quality checks, safety coordination, payment verification, programme updates, material approvals, variation records, and a current register of risks, decisions, and defects.
What must be completed before final handover?
Finish testing and commissioning, close defects, remove waste, verify approved drawings, collect warranties and operation manuals, record meter readings, confirm statutory documents, and obtain written handover acceptance.
Related products
 | Services Embark on a journey of architectural marvels with Empower Infrastructure 's building construction services. View product → |
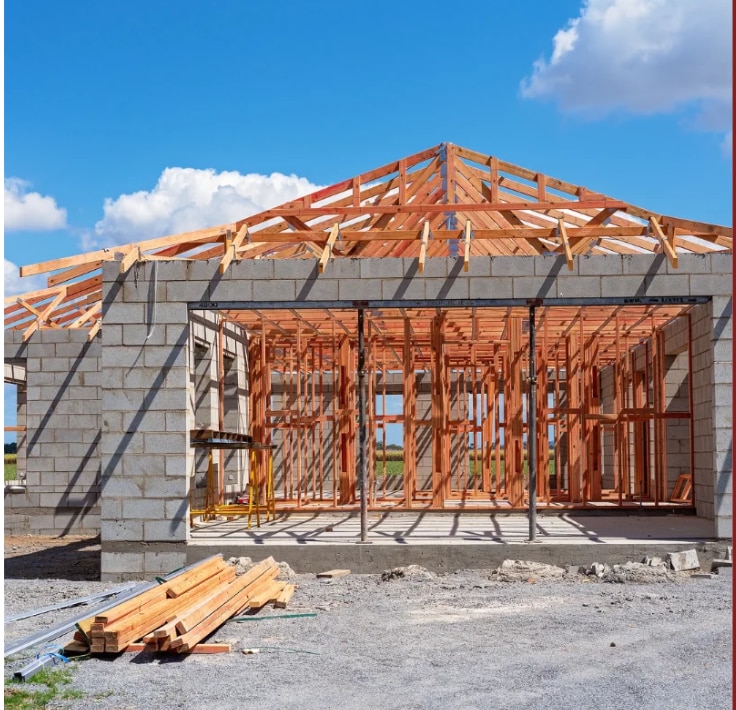 | Services Crafting dream homes is an art at Empower Infrastructure. Our residential construction services are meticulously tailored to cater to the diverse... View product → |
 | Services Transforming ideas into architectural masterpieces is the cornerstone of our expertise at Empower Infrastructure. View product → |
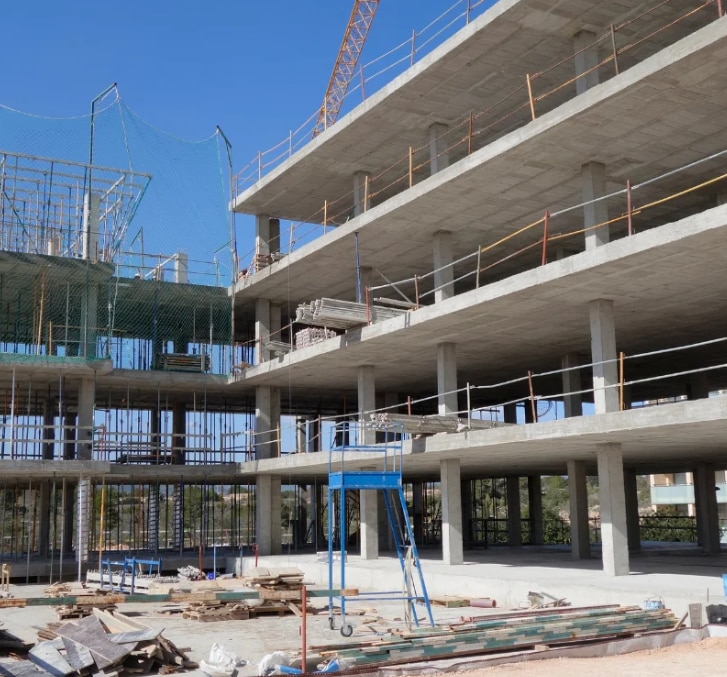 | Services Commercial Building Construction n the domain of commercial building construction, we specialize in crafting spaces that uplift businesses. View product → |