An office is not simply a collection of desks and chairs. Its layout influences movement, communication, privacy, concentration, storage, client experience, and even how efficiently available floor space is used.
This makes Office Interior Designing Services relevant to businesses that want their workplace to support day-to-day operations rather than merely look presentable.
In a growing commercial city such as Nagpur, offices range from compact professional practices to larger corporate spaces. Each requires a layout that reflects the organization's team size, workflow, visitor requirements, and future plans.
Start With How People Actually Work
An effective office layout begins with operational questions.
How many employees use the space every day? Which teams need frequent interaction? Are confidential conversations common? How many visitors arrive? Does the business require meeting rooms, storage, cabins, collaborative areas, or reception seating?
Answering these questions before designing the space helps determine what the office genuinely needs.
Space Planning Can Reduce Wasted Areas
Poorly planned offices often have oversized circulation passages alongside cramped workstations.
Professional space planning aims to create a sensible balance between movement and usable work areas.
Depending on the organization, an office may require:
- Reception and waiting area
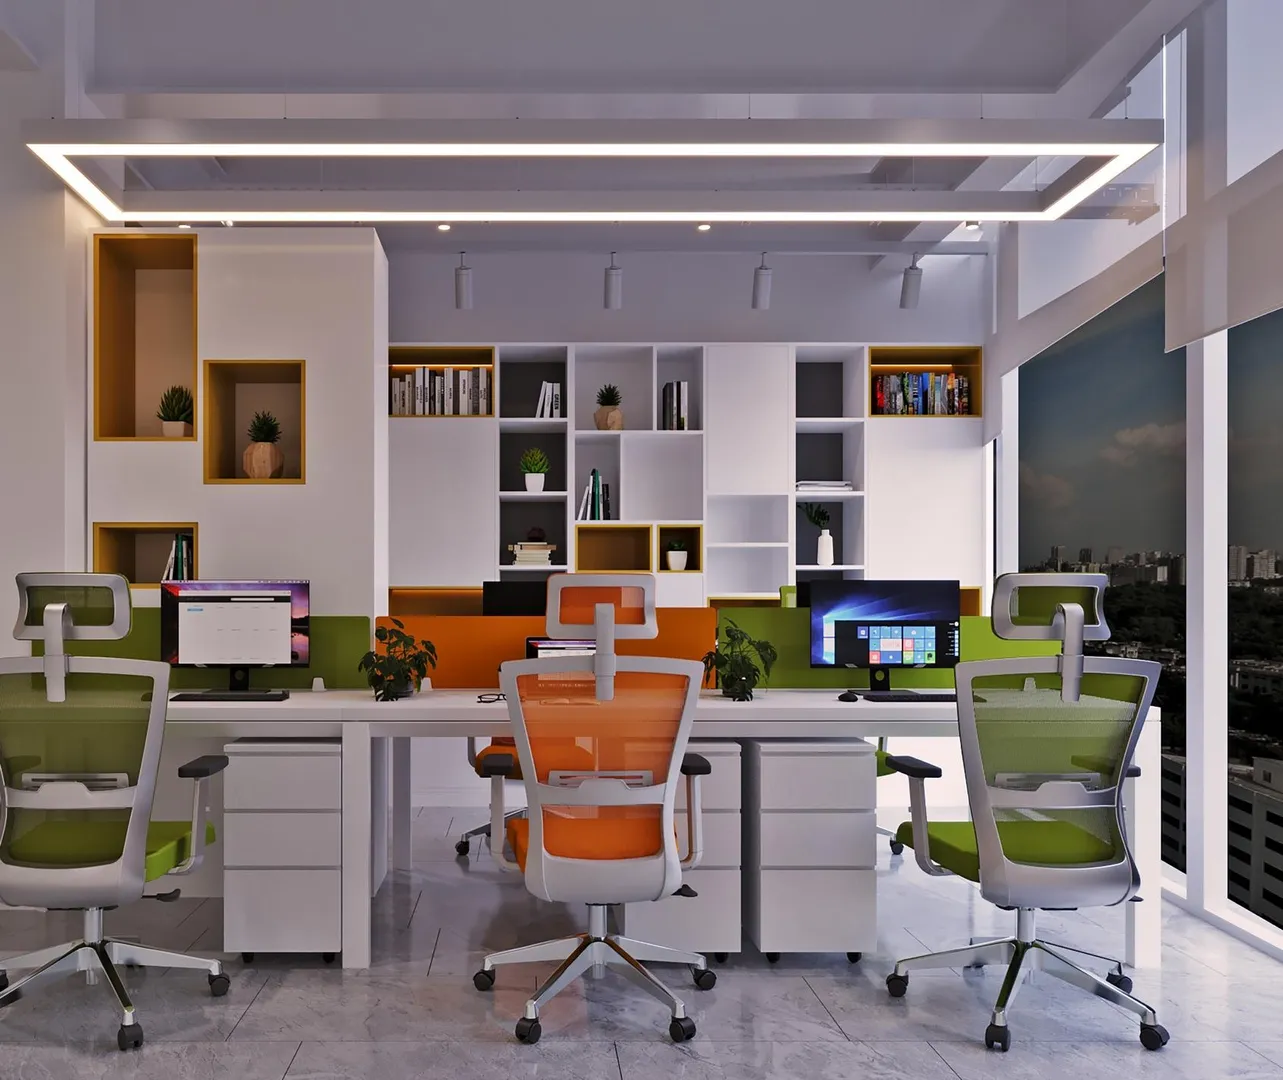
- Individual workstations
- Private cabins
- Meeting rooms
- Conference space
- Collaborative zones
- Storage
- Pantry
- Server or utility area
- Breakout spaces
The proportion allocated to each should reflect business priorities.
Acoustics and Privacy Should Not Be Afterthoughts
Open offices can encourage communication but may also increase noise and distraction.
Meeting rooms, management cabins, calling areas, and concentration zones can be positioned strategically to reduce conflicts between quiet and active functions.
Partitions, ceiling treatments, furniture placement, and suitable materials can further influence acoustic comfort.
Lighting Has a Functional Role
Office lighting should support computer work, meetings, circulation, and other activities without producing unnecessary glare.
Where possible, layouts can make better use of natural daylight while controlling excessive heat and direct sunlight. This consideration is particularly useful in Nagpur, where strong sunlight and high summer temperatures can influence indoor comfort.
Plan Electrical Requirements Alongside Furniture
One major advantage of coordinating Office Interior Designing Services early is the ability to align furniture with electrical and technology requirements.
Workstations may require power outlets, network points, charging facilities, lighting, and cable management. Conference rooms may need display systems and connectivity. Reception desks can require computers, phones, and security equipment.
Planning these requirements after furniture installation usually creates visible cables and inconvenient modifications.
Design for Reasonable Future Change
Businesses evolve. Teams expand, departments move, and technology changes.
An office cannot anticipate every future requirement, but flexible furniture arrangements and thoughtfully planned service points can make moderate changes easier.
Empower Infra works with clients in Nagpur on interior and construction requirements, taking practical use of space into consideration during planning.
A Good Office Should Support the Business
The most successful office interiors are not necessarily those with the most decorative elements.
A well-designed workplace allows employees and visitors to understand the space intuitively. Work areas feel comfortable, storage is available where needed, circulation is clear, and different activities can happen without constantly interfering with one another.
For businesses planning an office in Maharashtra, beginning with workflow and functionality provides a stronger foundation for design decisions than selecting finishes first.
Keywords