


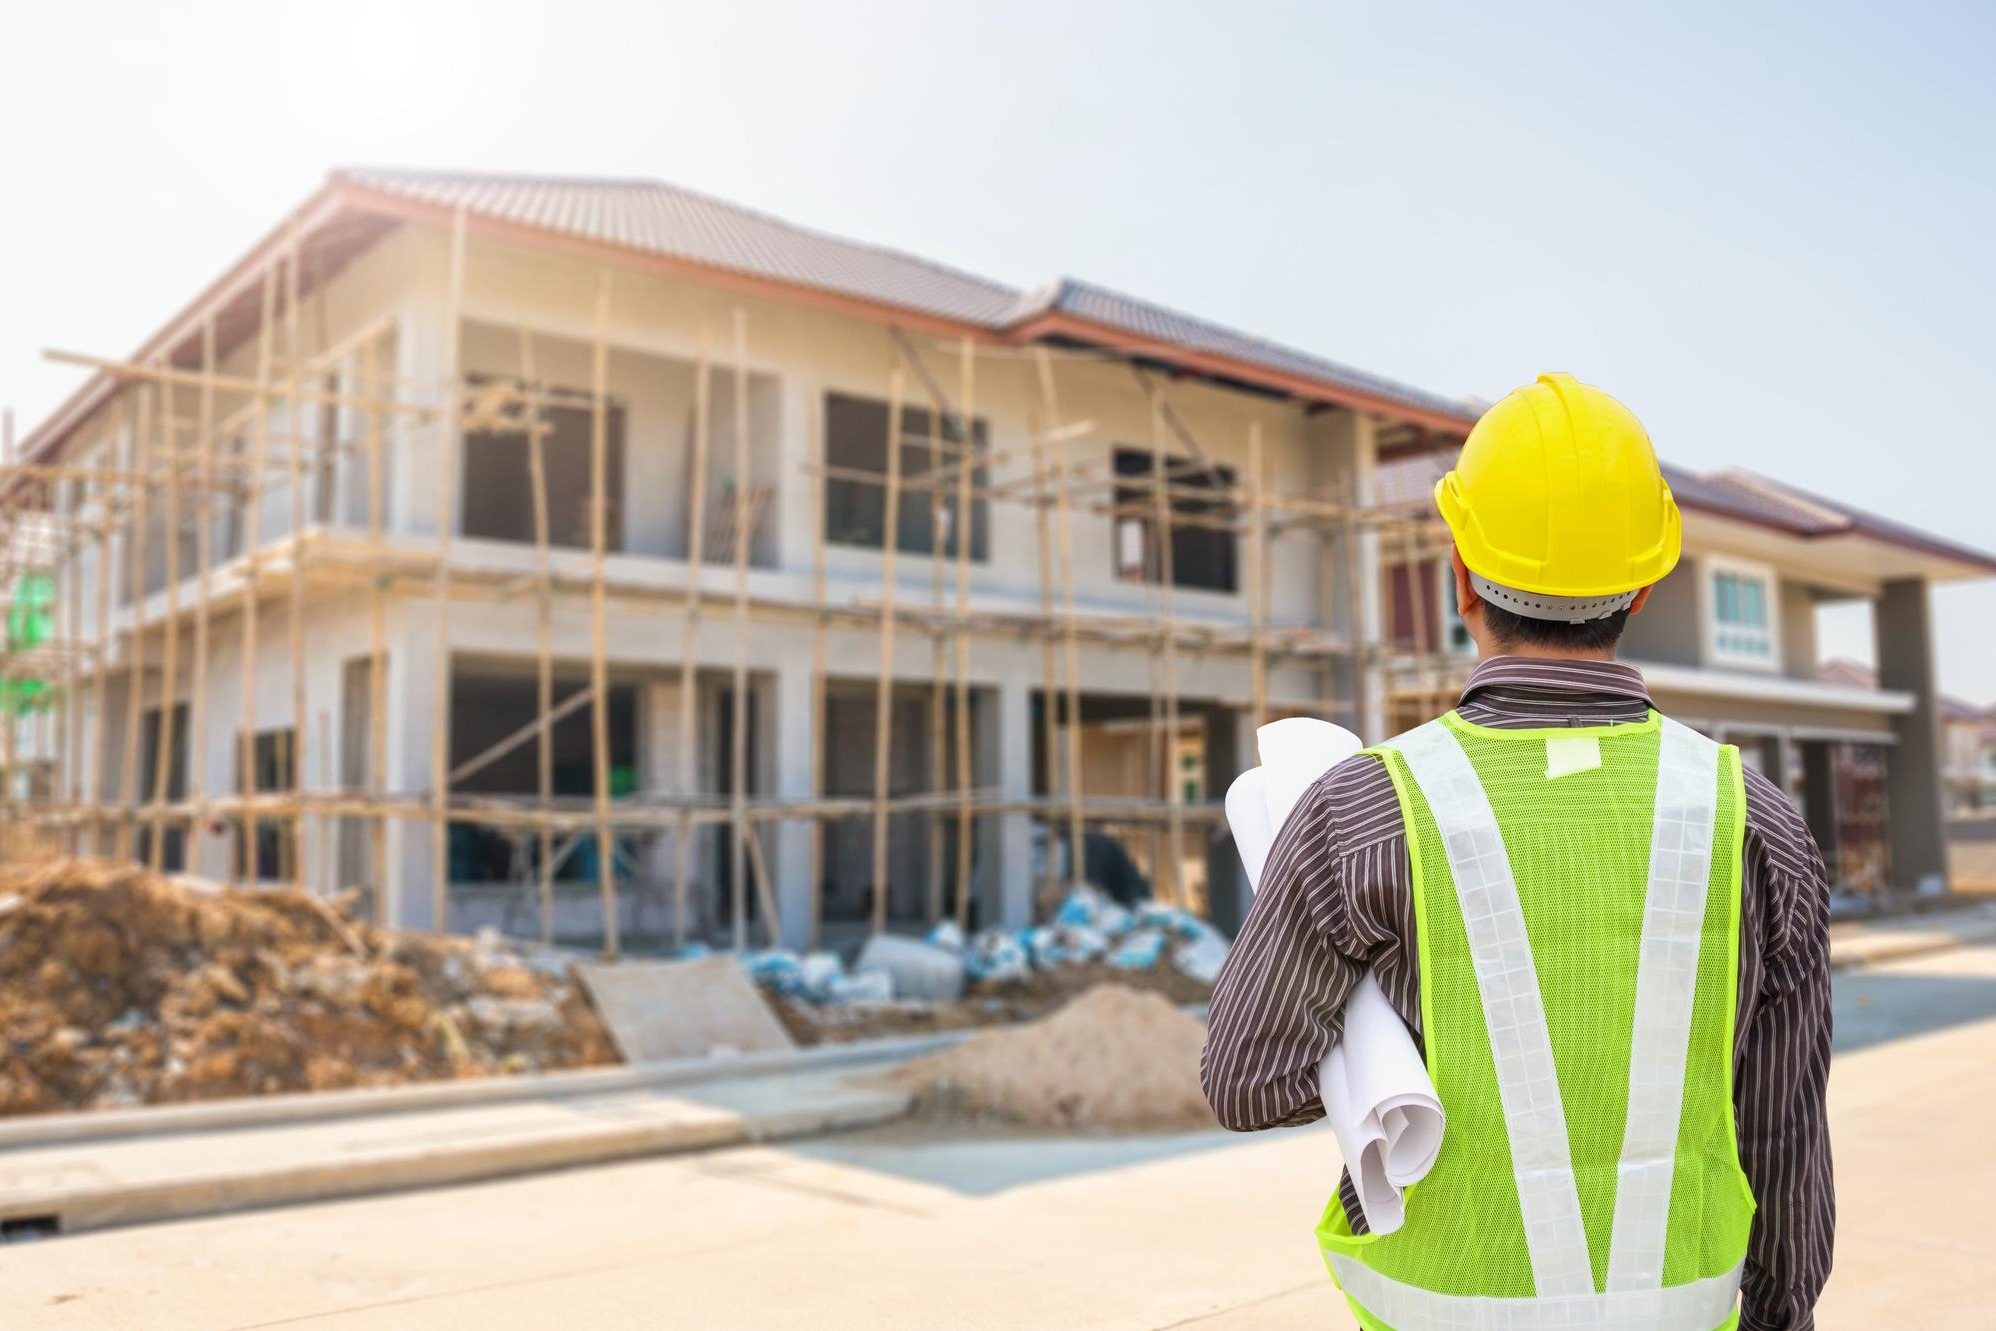
A house should work for the people living in it, not simply look impressive on a drawing. Room sizes, movement between spaces, natural light, storage, ventilation, privacy and future requirements all influence whether a home remains comfortable years after construction.
That is why Residential Construction Services involve considerably more than building walls and slabs.
Planning Residential Construction Services Around Daily Life
The planning stage should begin with household requirements.
A family with elderly parents may prioritize convenient bedroom access and fewer level differences. Families with children may need flexible rooms and storage. People working from home might require a quieter workspace with appropriate electrical and internet provisions.
Useful questions before finalizing the plan include:
- How many bedrooms are genuinely required?
- Where will everyday storage go?
- Is natural light available in frequently used rooms?
- Are bathrooms conveniently located?
- How will furniture affect circulation?
- Is future expansion likely?
- Are utility areas adequately planned?
These decisions can prevent expensive modifications after construction.
What Happens Before Residential Construction Begins
The plot and proposed building requirements should be assessed before work starts. Architectural and structural drawings need coordination, while owners should make important decisions regarding specifications and budget.
In Nagpur, the local climate also deserves consideration. Heat exposure, ventilation, shading and rainwater management can influence comfort and long-term maintenance.
A home designed without considering these practical conditions may rely more heavily on mechanical cooling or require corrective work later.
The Typical Home Construction Sequence
After planning and relevant approvals, execution usually moves through excavation, foundation construction and the structural framework.
Masonry defines rooms and openings. Electrical and plumbing provisions then need coordination before surfaces are closed. Plastering, waterproofing, flooring, doors, windows, painting and fixtures follow.
The finishing stage often contains many owner decisions. Delayed tile, sanitaryware, electrical fixture and finish selections can therefore affect the schedule.
How Much Time Should Homeowners Expect
There is no single timeline for every residence.
Plot conditions, built-up area, number of floors, structural design, specifications, labour, material availability and changes during execution all affect duration.
Rather than focusing exclusively on the final date, homeowners can track milestones such as structural completion, masonry completion and commencement of finishing work.
Benefits of Proper Residential Planning
Good planning can create measurable everyday advantages.
Efficient layouts reduce wasted circulation space. Appropriate window positioning can improve daylight and ventilation. Early electrical planning can prevent visible wiring modifications later. Thoughtful plumbing layouts can simplify maintenance.
Empower Infra works with homeowners seeking Residential Construction Services in Nagpur, Maharashtra, by connecting design requirements with practical construction considerations.
Risks Homeowners Should Watch
One of the biggest risks is continuous modification after construction begins.
Moving walls, changing openings or relocating services after execution has started can create additional cost and rework.
Other concerns include inadequate waterproofing, poorly coordinated services, unclear material specifications and overlooking future maintenance access.
Checks Before Moving Into a New Home
Before occupancy, inspect:
- Water flow and drainage
- Electrical switches and sockets
- Doors and windows
- Floor levels and finishes
- Bathroom fittings
- Wall finishes
- Waterproofing-sensitive areas
- Fixtures included within the contract
Keep a record of observations so incomplete items can be addressed systematically.
Residential Construction FAQs
When should interior requirements be considered?
Ideally during architectural planning. Furniture layouts can affect electrical points, lighting and circulation.
Can a house be designed for future expansion?
Potential expansion should be discussed during the initial architectural and structural planning stage.
What creates the most avoidable construction changes?
Unclear requirements and late material or layout decisions are common causes.
The strongest Residential Construction Services begin by understanding how a family intends to use its home. Once those requirements are clear, design and construction decisions can support a house that is practical, comfortable and easier to maintain.