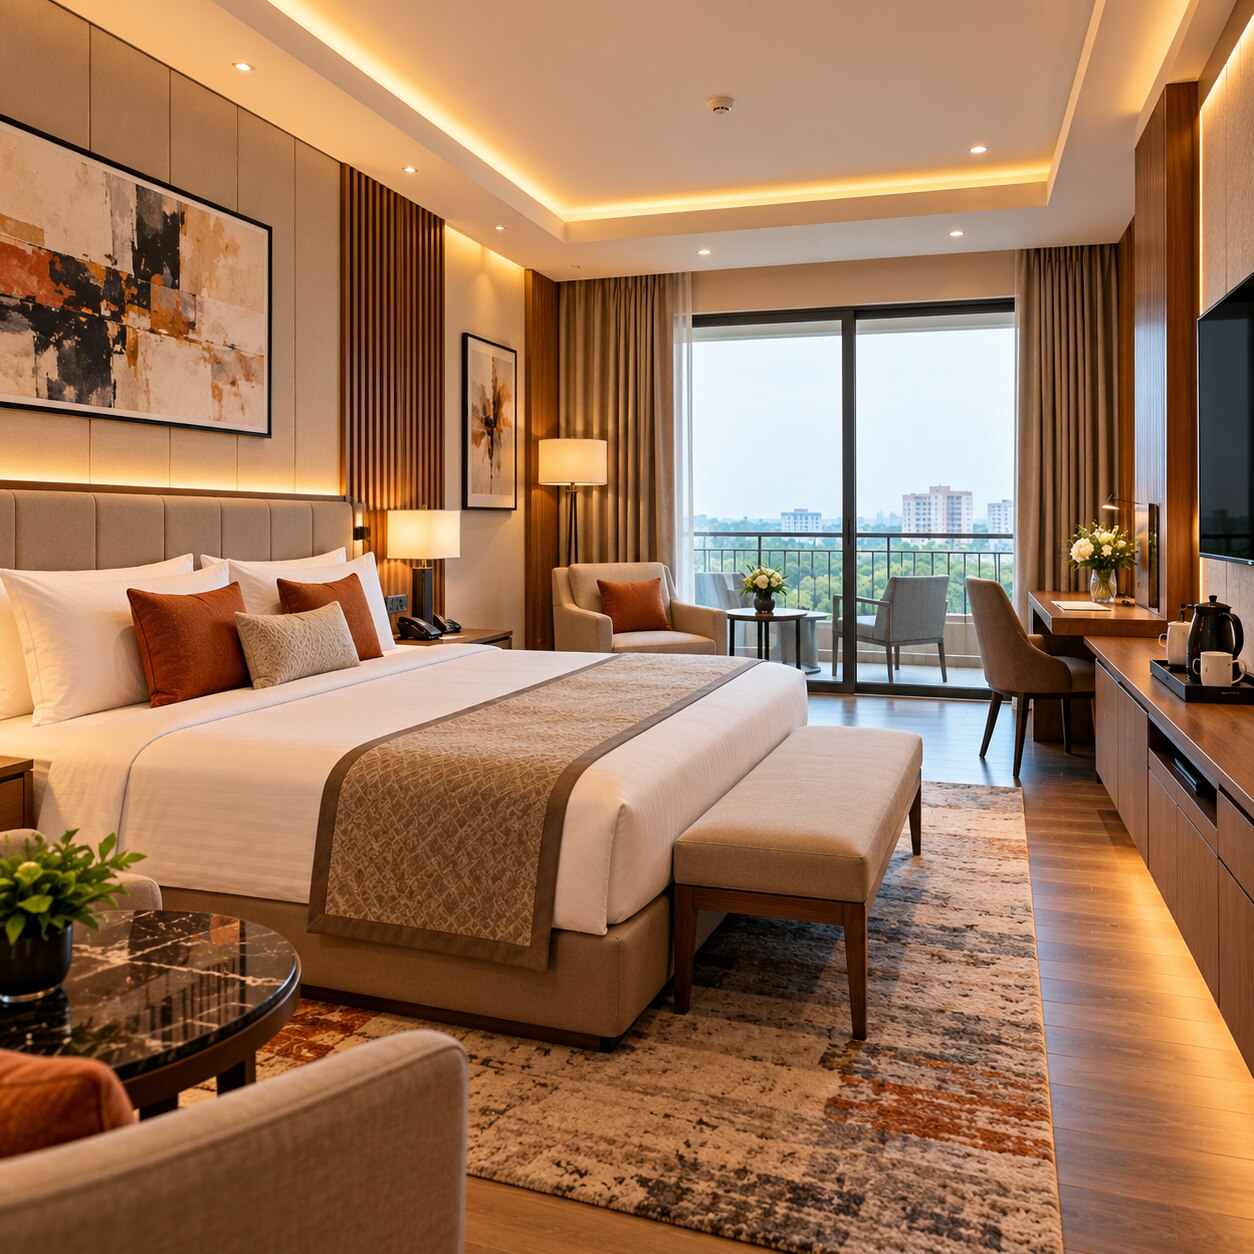
A hotel room can look refined yet fail when guests cannot move around luggage, find a bedside switch, sleep through corridor noise or use a wet bathroom safely. By linking measurable comfort standards with staff workflows, material performance, lighting controls and property type, you can judge whether an interior proposal will remain attractive and practical after daily hotel use.
Key takeaways
- Test bed, seating, luggage and door clearances in a furnished plan.
- Separate guest and service routes to reduce conflicts and operating delays.
- Specify moisture-resistant, cleanable finishes for high-touch and high-traffic areas.
- Use full-scale mock-ups to resolve lighting, acoustics and coordination issues early.
Turn Guest Comfort into Measurable Interior Decisions
A comfortable room starts with a furnished plan, not an empty rectangle. Designers test mattress ergonomics, seating ergonomics, luggage placement and room circulation with the bed, desk, chair, wardrobe and bathroom door all open.
An accessible route generally needs 36 inches of clear width, while a wheelchair turning space commonly uses a 60-inch diameter or equivalent T-shaped area under applicable accessibility rules.
A practical comfort review checks:
- Place bedside controls under 48 inches for a forward approach or 54 inches for a side approach under ADA rules, where relevant to the project location. This includes switches, thermostats and card readers; attractive placement cannot make controls unreachable.
- Set chair height, seat depth, back support, desk clearance and mattress firmness for the intended stay length. A lounge chair that looks elegant but traps a guest’s knees is a usability failure.
- Give bathroom doors, shower entries, toilets and luggage benches usable clearances, then test them with mobility aids, suitcases and housekeeping equipment.
- Coordinate light levels, fixture shielding, daylight blinds and reflective finishes. More light will not fix glare from polished stone, mirrors or windows.
- Protect acoustic privacy through wall, door and ceiling assemblies, and keep beds away from lift shafts, service doors and noisy plant rooms.
- Coordinate supply-air grilles with partitions and ceiling features, then verify thermal comfort and ventilation against ASHRAE Standard 62.1 and the locally adopted mechanical code.
Plan Guest and Service Circulation as One Operating System
Keep guest circulation legible and uninterrupted, while service circulation runs behind it wherever the plan allows. Guests should reach reception, lifts, guestrooms, restaurants and meeting rooms without crossing delivery routes, waste paths or clusters of housekeeping carts.
Connect guestrooms to a back-of-house spine containing linen stores, housekeeping rooms, laundry access, maintenance access and waste holding. Route deliveries from the loading area to kitchens, stores and service elevators and lifts without passing through the lobby.
Give room service a direct kitchen-to-service route, and provide doors or vestibules that reduce noise when carts enter guest corridors.
Use separation, not signage, to prevent daily conflicts. A service lift opening beside a breakfast queue creates congestion; a waste route sharing a guest corridor creates odour and visual problems. Where complete separation is impossible, schedule deliveries and waste removal outside peak arrival, breakfast and evening periods, then add acoustic doors and durable wall protection.
Test the plan with furnished drawings and a full-size mock-up. Include luggage, wheelchairs, strollers, housekeeping carts and waiting guests rather than judging an empty rendering.
- Trace a guest route from entrance to room without crossing a loading, laundry or waste path.
- Trace clean linen, soiled linen, food, deliveries and waste as separate routes where practical.
- Check that corridors retain at least 36 inches of clear accessible width after furniture and carts are placed.
- Place service rooms close enough to reduce cart travel, but away from guest-room doors and quiet lounges.
- Confirm lift lobbies, fire doors and back-of-house doors do not create opposing queues or blocked sightlines.
Choose Finishes That Survive Cleaning, Moisture and Heavy Traffic
Choose finishes by cleaning chemicals, moisture, foot traffic and replacement access, then add visual interest through colour, pattern and lighting rather than fragile surfaces.
| Option | Strengths | Main risk and control |
|---|---|---|
| porcelain tile versus natural stone | Porcelain offers consistent colour, low water absorption and easy replacement; stone provides distinctive variation. | Avoid polished floors in wet areas. Specify slip-resistant texture, proper grout, drainage and slopes; seal stone and test cleaning products. |
| washable paint versus decorative wallcovering | Washable paint simplifies patching and colour changes; wallcovering adds pattern and protects a feature wall. | Use scrubbable paint in high-contact zones. Reserve wallcovering for dry areas, with a replaceable damaged panel or roll kept in storage. |
| laminate versus veneer | Laminate resists stains and supports affordable, repeatable replacement; veneer gives genuine wood character. | Protect laminate edges from water and use veneer away from standing moisture; match replacement batches before installation. |
| carpet versus hard flooring | Carpet reduces footfall noise and adds warmth; hard flooring cleans quickly and suits luggage routes. | Select stain-resistant, replaceable carpet tiles, or use textured resilient flooring where spills, wheels and heavy cleaning dominate. |
In bathrooms and public wet areas, coordinate surface texture with accessible routes, grout joints, drain locations and maintenance procedures. A luxurious polished tile becomes a slip hazard when wet.
Hard stone, glass and tile also amplify carts, doors and voices. Add acoustic ceilings, wall panels or upholstered seating, and choose decorative features that staff can remove without closing the space. During approval, test stain removal, disinfectant compatibility and the cost of replacing one damaged section—not the entire installation.
Match Layout, Lighting and Acoustics to the Property Type
A budget hotel prioritises clear circulation, durable furnishings and efficient cleaning; a boutique property spends more design effort on identity and intimate scale. Every plan must still preserve wheelchair clearances, luggage movement, ventilation paths and practical housekeeping access.
| Property type | Primary design priority | Main control |
|---|---|---|
| Budget | Robust, compact rooms and easy maintenance | Limit decorative elements that obstruct cleaning or reduce usable floor area |
| Business | Work surfaces, reliable connectivity and sleep quality | Provide task lighting, power beside the bed and acoustic privacy |
| Boutique | Distinctive materials, layered atmosphere and memorable wayfinding | Control visual variety so character does not create confusion or glare |
| Resort | Indoor-outdoor flow, relaxation and generous shared spaces | Shade glazing, manage humidity and use slip-resistant wet-area finishes |
| Extended-stay | Storage, food preparation and residential comfort | Fit a usable kitchenette, dining surface and laundry access |
| High-occupancy urban | Fast arrival, intuitive wayfinding and efficient room planning | Protect lift, reception and breakfast areas from queues and reverberation |
Within each property, zone the experience by task rather than applying one decorative scheme. Rooms need bedside and bathroom lighting, reading and luggage clearances; use ambient task and accent lighting with glare control. Lobbies need visible reception, landmarks and seating without blocking flows. Restaurants require flattering food light and low reverberation.
Corridors need even, low-glare illumination and acoustic privacy at room doors. Meeting spaces need flexible furniture, controllable daylight, speech clarity and reduced reverberation. Test furnished layouts, not empty plans.
Use Mock-Ups and Coordination Reviews Before Construction
Do not approve a hotel interior package from renderings alone. Build a full-scale guest-room mock-up and record dimensions, sightlines, clearances, materials, lighting, noise and temperature before finishes are ordered.
1. Test furnished movement, not empty floor area. Roll luggage, a wheelchair, stroller and housekeeping cart through guest-room approaches, reception, elevators, bedside areas, bathrooms, breakfast spaces and event rooms. Verify the accessible route and 60-inch turning space, then photograph pinch points and revise the plan.
2. Walk the operating routes with housekeeping, laundry, room service, maintenance and waste teams. Mark service elevators, storage, delivery paths and waste exits on the drawing. Record where carts cross guest queues, create noise or expose back-of-house activity.
3. Conduct a fire safety and egress review using the proposed furniture, decorative partitions, doors and corridor widths. Confirm exit paths, exit signs, emergency lighting, fire-rated assemblies and door swings with the fire-protection professional and locally adopted code.
4. Run a coordinated ceiling and mechanical review before closing walls. Check ventilation under ASHRAE Standard 62.1 and the local mechanical code after partitions, bulkheads and decorative enclosures are installed. Measure supply and return locations, drafts, glare, radiant heat and noise; a comfortable thermostat reading cannot correct blocked airflow.
Empower Infra can use these signed mock-up records and coordination markups to connect interior decisions with construction sequencing, reducing late changes that damage appearance or operations. Keep the approved drawings, test results, photographs, product data and change log in one review file.
Related product
 | Services Enhance your guest experience with our Hotel Interior Designing Services. View product → |
Frequently asked questions
How do designers turn guest comfort into measurable interior decisions?
They test mattress and seating ergonomics, luggage placement, door swings and circulation with the room fully furnished.
Why should guest and service circulation be planned together?
Mapping both routes reveals conflicts between guests, housekeeping, room service, maintenance and waste movement before construction.
Which hotel finishes withstand cleaning, moisture and heavy traffic?
Select non-porous, moisture-resistant and cleanable surfaces for bathrooms, entrances, corridors and high-touch areas, then verify their maintenance requirements.
How should hotel interiors differ by property type?
Match layouts, lighting levels and acoustic treatment to the property’s use, including guestroom density, public areas, dining, business functions and service demands.
What should a hotel interior mock-up and coordination review test?
Review room clearances, furniture, lighting, finishes, acoustic performance, bathroom interfaces, services and construction details before approving the final design.