

Renovation work becomes difficult when existing walls, services, approvals, occupied rooms, and hidden defects are not investigated before construction begins. You will be able to define the work, compare proposals, control changes, and judge whether a construction service provider is managing the project responsibly.
Key takeaways
- Inspect structure, services, approvals, access, and hazardous materials before work starts.
- Convert the assessment into drawings, specifications, costs, schedule, and written approvals.
- Define inclusions, exclusions, allowances, payment stages, and change-order procedures.
- Use phased work, protection measures, and communication plans in occupied buildings.
What Should Be Checked Before Renovation Work Begins?
A renovation project definition includes improving an existing property through extensions, structural alterations, repairs, layout changes, façade upgrades, waterproofing, electrical upgrades, plumbing replacement, or interior refurbishment.
Before design or pricing, the provider must establish what exists and separate cosmetic work—painting, flooring, cabinetry, and fittings—from structural work involving load-bearing walls, foundations, beams, slabs, roof changes, or major openings.
Use a site inspection checklist for renovation:
1. Complete a measured survey recording room sizes, levels, openings, façades, roof geometry, and visible services. Map cracks, settlement, dampness, water damage, roof defects, drainage, foundations, and likely structural load paths.
2. Check the distribution board, incoming electrical capacity, earthing, circuit routes, plumbing routes, service locations, and external utilities. Arrange utility locating before excavation; private lines may need separate locating.
3. Open representative areas in walls, floors, ceilings, or roofs where concealed framing, pipes, wiring, insulation, foundations, or previous damage could change the design and price. Investigation reduces risk but cannot reveal every defect.
4. Refer load-bearing changes, foundation work, beams, slabs, roof alterations, or major openings to a structural engineer. Obtain revised drawings when the proposal changes structure or services, specialist trades for waterproofing or hazardous materials, and municipal approval where local rules require it.
Asbestos cannot be identified reliably by sight, so older buildings need an appropriate hazardous-material survey before disturbance. Apply lead-safe controls where older building materials and local jurisdiction make them relevant.
How Does a Construction Provider Turn the Assessment Into an Approved Plan?
Use the measured survey to create construction drawings that record existing conditions and define the approved work. Show dimensions, proposed walls, materials, openings, structural connections, and interfaces between trades. Plan each room for extensions, altered layouts, façade work, waterproofing, electrical and plumbing routes, and interior finishes before issuing a price.
Consult the local building department before demolition or final pricing. Building permits may trigger review of structural, fire, energy, plumbing, electrical, and accessibility requirements; the authority and rules vary by location and project scope.
| Design approach | Communication | Responsibility and pricing | Coordination |
|---|---|---|---|
| Design-build | One provider communicates design and construction decisions | One contract covers both services; price follows an agreed design and scope | The provider coordinates consultants and trades |
| Design-bid-build | Owner communicates separately with designer and contractor | Separate contracts; competitive pricing follows completed design documents | Designer and contractor responsibilities must be defined |
Renovation planning versus new-build planning requires extra investigation because existing walls, foundations, services, and concealed defects affect the design. Before construction readiness, give the homeowner a document pack containing:
- Measured drawings and construction drawings
- Scope of work and material specifications
- Structural drawings
- Electrical and plumbing layouts
- Building permits and other permissions
- Programme and payment schedule
- Warranty terms
- Handover checklist
Require written approval of the drawings, scope, programme, and price. Then procurement, inspections, and site mobilisation can proceed against the same information rather than assumptions.
How Can You Define the Scope, Budget, and Changes Without Losing Control?
Turn “modernise the house” into a priced, testable renovation scope of work by defining each room, quantity, product, and result before seeking bids. For every room, record:
- Area and quantities: square metres of flooring, wall tiling, paint, cabinetry, doors, outlets, and fixtures
- Demolition: items removed, disposal method, and substrate exposed for inspection
- Substrates: concrete, brick, plaster, timber, moisture condition, and required repairs
- Products or finish grades: tile class, timber grade, sanitaryware model, paint sheen, and hardware
- Performance requirements: waterproofing test results, electrical circuit labels, door clearances, and stated paint finish
- Exclusions: furniture, appliances, asbestos removal, structural repairs, and utility upgrades not included
- Acceptance criteria: level floors, functioning fittings, labelled circuits, clean joints, and signed test records
A renovation cost breakdown should separate labour, materials, demolition, debris removal, temporary protection, design fees, permits, testing, procurement, and renovation contingency. Allow for concealed framing damage, undocumented utilities, water damage, and noncompliant prior work.
Do not compare bids made from incomplete drawings or specifications; contractors may have priced different assumptions. Open representative areas and review property records to reduce uncertainty, but neither step eliminates it.
Treat construction change orders as written contract records, not verbal site instructions. Each record must identify the changed work, cost basis, time impact, and required approvals before work proceeds. Otherwise, you lose control of both the budget and the completion date.
How Should Construction Be Managed in an Occupied or Technically Complex Building?
Control completion with a renovation project schedule that tracks decisions, approvals, procurement, inspections, and testing—not only demolition and installation. A long-lead air-conditioning unit, permit review, utility shutdown, hazardous-material clearance, required inspection, failed test, or late owner decision can delay handover.
1. Before demolition, confirm the permit review, structural and service drawings, hazardous-material clearance, shutdown method, and emergency contacts. Do not start work until the local authority’s required approvals are identified.
2. For an occupied building renovation, issue a logistics and protection plan covering temporary access, dust barriers and extraction, noise hours, fire egress, shutdown notices, security, material storage, and separation between occupants and work areas. Price these controls; treating them as housekeeping creates unsafe shortcuts.
3. Set inspection hold points before covering work: verify reinforcement, anchors, waterproofing, concealed pipework, cable routes, insulation, fire stopping, and pressure or electrical tests. Record construction inspections with dates, photographs, test results, and approvals.
4. Design enclosure, insulation, air sealing, HVAC, lighting, and ventilation as one system. Airtightness changes heating and cooling loads, while poor moisture control or inadequate outdoor air can damage assemblies and worsen indoor air quality. Use ASHRAE 62.2 for residential ventilation and 62.1 for commercial and institutional buildings where applicable.
5. Finish with snagging, defect correction, and building commissioning of coordinated HVAC, controls, lighting, hot-water, and life-safety systems. Handover requires approved as-built drawings, warranties, test records, keys, manuals, and a signed checklist.
How Do You Choose a Construction Service Provider for the Project?
Choose a renovation contractor by comparing complete, like-for-like proposals, not the lowest total. Give every bidder the same drawings, scope, specifications, exclusions, programme, contingency rules, and change-order process.
| Proposal item | What to compare |
|---|---|
| Drawings and scope | Existing conditions, proposed work, quantities, materials, and trade interfaces |
| Price | Labour, materials, demolition, disposal, permits, testing, and allowances shown separately |
| Programme | Start date, milestones, inspection hold points, and completion date |
| Contingency | Fixed allowance, percentage, or owner-controlled fund for concealed conditions |
| Changes | Written description, cost basis, time effect, and approval before work starts |
Ask who coordinates the structural engineer, architect, specialist trades, inspections, testing, and approvals. Name one person with authority to make decisions and record instructions.
For a renovation contractor comparison, require:
- Evidence of similar renovations, including occupied or structurally altered buildings
- Two references you can contact about delays, defects, communication, and final cost
- A written payment schedule tied to measurable milestones
- Warranty duration, exclusions, response times, and defect-correction procedure
- A handover checklist covering as-built drawings, test records, manuals, keys, and certificates
Review contractor insurance against the actual hazards: general liability, workers’ compensation, builder’s-risk, professional liability, and pollution coverage where relevant. A certificate alone does not prove every risk is covered; match policy limits, exclusions, named parties, and dates to the contract.
Empower Infra can suit homeowners wanting planning, construction coordination, civil work, and interior decisions managed through a defined scope and documented process, while independent engineering, approvals, and inspections remain necessary.
Related products
 | Services At Empower Infrastructure, our construction services epitomize a commitment to excellence, precision, and innovation. View product → |
 | Services n our role as civil contractors, we diligently supervise projects, upholding a steadfast dedication to precision and quality. View product → |
Frequently asked questions
What should be checked before renovation work begins?
Check the building’s structure, defects, electrical and plumbing systems, waterproofing, access, approvals, hazardous materials, and existing drawings before preparing the scope.
How does a construction provider turn an assessment into an approved plan?
The provider converts site findings into drawings, technical specifications, quantities, costs, a schedule, risk controls, and approval documents for the client’s review.
How can you define the scope, budget, and changes without losing control?
List inclusions and exclusions, set allowances and payment milestones, record assumptions, and require written approval for every change to cost, materials, or schedule.
How should construction be managed in an occupied or technically complex building?
Use phased scheduling, isolate work areas, protect occupants and existing systems, control access, coordinate services, and communicate disruptions before each activity.
How do you choose a construction service provider for the project?
Compare relevant experience, site-assessment methods, itemised proposals, contracts, insurance, references, supervision arrangements, and change-control procedures.
Related products
 | Services Embark on a journey of architectural marvels with Empower Infrastructure 's building construction services. View product → |
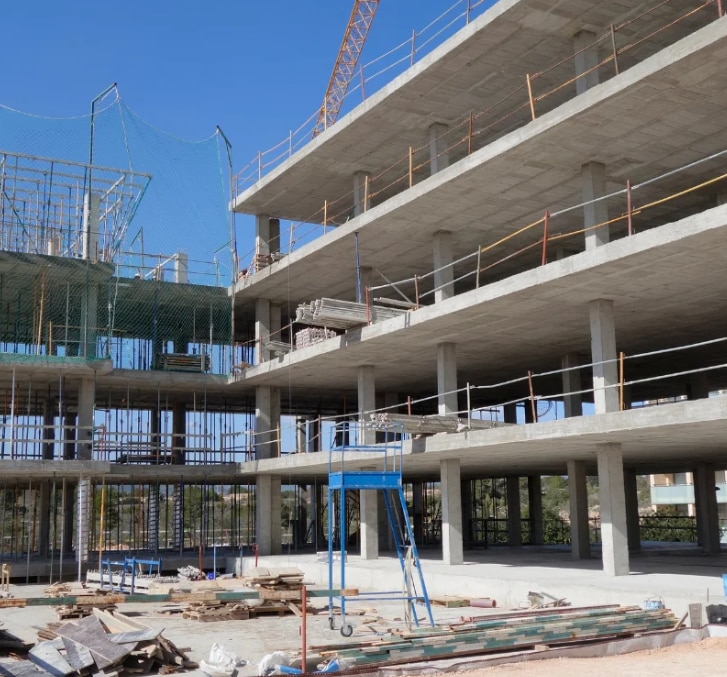 | Services Commercial Building Construction n the domain of commercial building construction, we specialize in crafting spaces that uplift businesses. View product → |
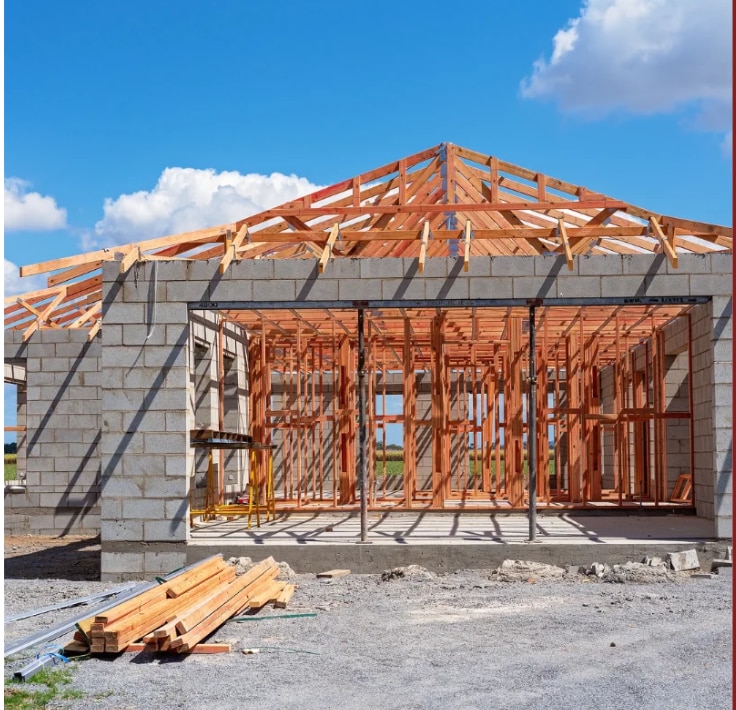 | Services Crafting dream homes is an art at Empower Infrastructure. Our residential construction services are meticulously tailored to cater to the diverse... View product → |
 | At Empower Infrastructure, our architectural services reflect a strong commitment to creativity, precision, and functional design. View product → |