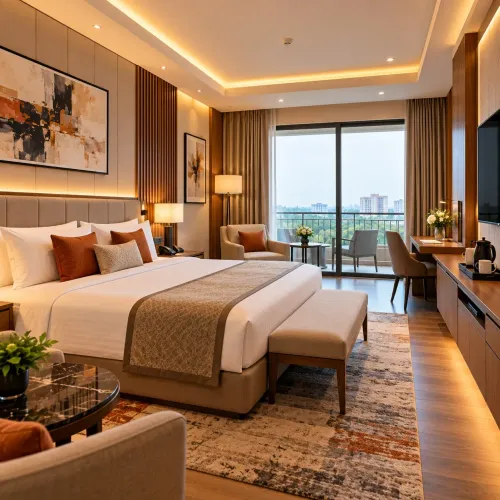
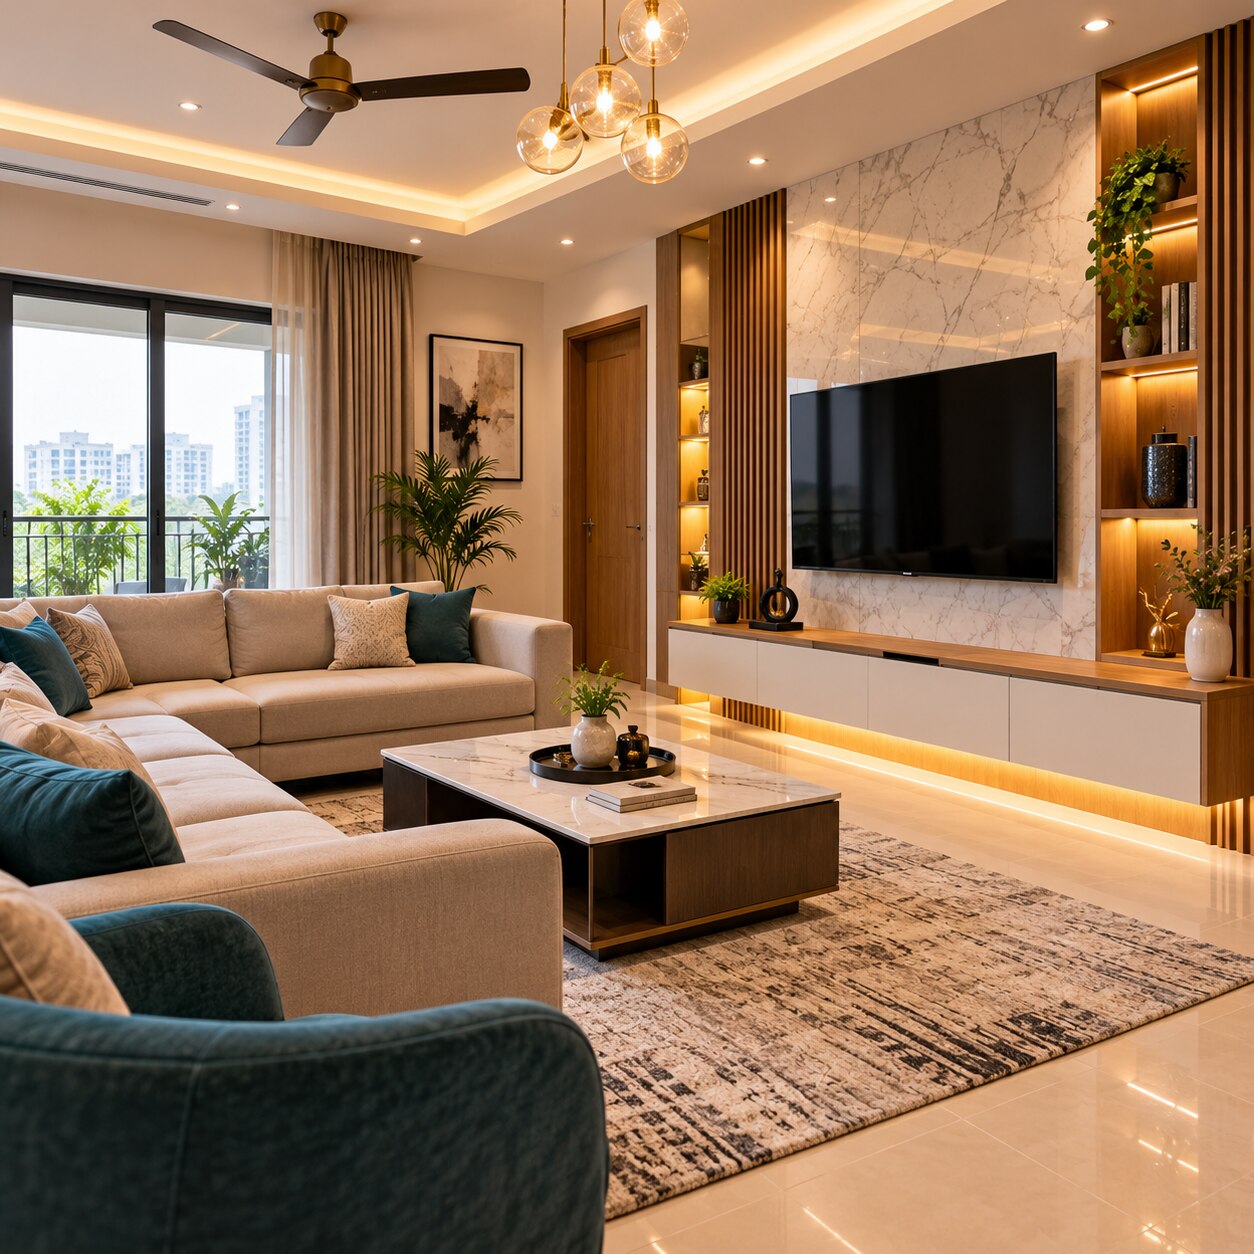
A living-room brief can fail before construction begins if it uses approximate measurements, unclear responsibilities, or quotations that hide material and installation costs. By the end, you will know what to record, which service model fits your project, what to demand in the scope, and how to test the design before approving it.
Key takeaways
- Create a scaled room drawing with doors, windows, outlets, and fixed obstructions.
- Get written deliverables for drawings, materials, supervision, installation, and handover.
- Compare quotations by quantities, specifications, exclusions, taxes, and payment stages.
- Approve furniture, television, electrical, lighting, access, and safety decisions before work begins.
Record the Room and Define How You Will Use It
A reliable living room measurement starts with a scaled drawing, not a tape estimate remembered later. Record each dimension and mark fixed obstructions before anyone proposes furniture, finishes, or lighting.
- Measure length, width, and ceiling height.
- Plot window and door positions, door swings, columns, structural walls, HVAC units, and radiators.
- Mark electrical outlets, electrical points, lighting points, the television point, and accessible routes to concealed services.
- Draw every main circulation route, including paths to adjoining rooms, balconies, switches, and storage.
- Note uneven floors, dampness, damaged wiring, and limited service access.
Then write a use brief. State whether the room supports television viewing, entertaining guests, children’s play, work, reading, prayer, storage, or mobility equipment. Record activities that happen simultaneously; television viewing and work require separate zones, task lighting, acoustic treatment, and charging points, unlike a guest-only room.
| Use pattern | Planning consequence |
|---|---|
| Television plus work | Separate sightlines, lighting controls, desk space, sockets, and quieter acoustic treatment |
| Guests plus children’s play | Flexible seating, protected circulation, durable finishes, and clear play space |
| Reading, prayer, and storage | Focused lighting, unobstructed floor area, and accessible cabinets |
Attach photographs showing defects and service points. Resolve these conditions before selecting flooring, paint, cabinetry, or other finishes; a polished design cannot correct hidden wiring damage or inaccessible maintenance equipment.
Choose the Service Model and Define Its Deliverables
Match the professional to the work, not to attractive images. An interior designer suits concept development and coordinated design; a turnkey interior contractor accepts responsibility from design through installation; a carpenter-led solution suits custom woodwork but leaves more coordination with you.
| Option | Best suited to | Responsibility to confirm |
|---|---|---|
| Interior designer | Concepts, layouts, finishes, and coordinated design | Who prepares drawings and coordinates installers |
| Turnkey interior contractor | Design-to-installation delivery | Who controls procurement, trades, supervision, and defects |
| Carpenter-led solution | Custom cabinets, paneling, and woodwork | Who handles electrical, painting, measurements, and other trades |
| Architect | Structural changes or broader building work | Who verifies walls, permits, services, and construction documents |
| Do-it-yourself furnishing | Movable furniture, rugs, décor, and lamps | What you will measure, purchase, assemble, and correct |
Ask every provider whether the fee includes site measurement, concept options, measured drawings, a furniture plan, lighting plan, electrical layout, material schedule, 3D views, an itemized quotation, procurement, installation, site supervision, and snag correction.
Confirm in writing who checks dimensions on site, approves substitutions, coordinates trades, handles permits, and returns to correct defects. A non-load-bearing partition can still affect fire detection, circuits, ventilation, or escape routes; structural alterations require qualified verification. Empower Infra can be compared with other providers using this responsibility schedule, rather than visual portfolios alone.
A signed scope prevents a polished 3D view from becoming an expensive misunderstanding.
Set the Scope and Compare Quotations Line by Line
A living room interior quote becomes realistic only when every deliverable has a priced line, a measurable specification, and a stated exclusion. Give civil work, false ceiling, flooring, wall treatment, built-in furniture, loose furniture, lighting, curtains, rugs, décor, appliances, electrical changes, transport, taxes, and supervision separate totals.
Ask for an itemized quotation that states quantities, dimensions, material brands or grades, hardware specifications, upholstery fabric composition and abrasion rating, paint system and sheen, glass thickness, edge treatment, installation and delivery charges, warranty period, and exclusions. Check whether demolition, debris removal, surface preparation, touch-ups, site protection, electrical testing, and final cleaning are included.
Compare like with like:
| Quote line | Confirm in writing | Common omission |
|---|---|---|
| Built-in furniture | Internal carcass, doors, soft-close hardware, installation | Carcass or fitting charges |
| Electrical changes | Wiring, points, testing, plates, labour | Wiring and testing |
| Furniture and finishes | Dimensions, grades, fabric, glass, paint system | Lower-grade substitutions |
| Project total | Transport, tax, supervision, warranty | Tax or delivery |
A lower total often omits work rather than offering the same specification cheaply. Require written approval before any substitution, then attach the final material schedule and payment milestones to the agreement. Do not approve a living room interior quote that leaves quantities, exclusions, or responsibility for defects unresolved.
Resolve Furniture, Television, Electrical, and Lighting Decisions Early
Fix the room’s working geometry before walls, ceilings, or furniture are installed. During the measured planning stage, confirm sofa dimensions and seat depth, recliner movement, storage depth, AC position, curtain recesses, charging points, data points, and lighting circuits. Test actual furniture sizes; do not treat every leftover gap as circulation.
Record these dimensions and positions:
- Keep a continuous main walking route of about 36 inches (915 mm) and secondary movement of about 30 inches (760 mm).
- Add clearance wherever doors, drawers, recliners, or cabinet fronts open; furniture spacing must include the open position.
- Set the television size and television viewing distance from every intended seat, then check sightlines and window glare before installing power and data outlets.
- Mark curtain recesses, air-conditioner clearance, storage doors, and service-access panels on the drawing.
- Specify sofa, chair, coffee-table, rug, and cabinet footprints at their actual sizes.
Treat a fireplace separately. The manufacturer’s mantel and heat-clearance requirements override a preferred screen position, and mounting a television too high can create an uncomfortable viewing angle.
Build the lighting plan in separate zones rather than relying on one ceiling fixture.
| Zone | Primary use | Planning decision |
|---|---|---|
| Ambient | General illumination | Use separate switching or dimming |
| Task | Reading or work | Aim light at the activity, not directly into eyes |
| Accent | Artwork or wall features | Specify beam angle and glare control |
| Decorative | Visual emphasis | Coordinate fitting size and circuit |
Specify LED colour temperature around 2700–3000 K where suitable, high CRI, beam angle, rated life, and dimmer compatibility—not wattage alone.
Test Materials, Safety, Access, and Handover Before Approval
Approve finishes only after the finish schedule states measurable performance, not just colour and appearance. A suitable-looking floor can fail under pets, children, wet cleaning, or heavy traffic.
1. Check flooring wear performance, rug dimensions, and edge position. Specify the flooring wear class or manufacturer’s residential rating, then place the rug fully under the front legs of seating with edges clear of door swings and walking routes. Secure curling edges to prevent trips.
2. Confirm upholstery’s fibre composition, abrasion rating, stain treatment, removable-cover and cleaning method. Record the paint sheen—matte, eggshell, satin, or gloss—because higher sheen cleans more easily but highlights wall defects. Specify glass thickness, safety glazing, and edge treatment; add flame-spread or fire-rating requirements near fireplaces, heaters, or where local code requires them.
3. Use curtains, rugs, bookshelves, and absorptive wall or ceiling products as acoustic treatment to reduce reverberation and improve speech. They are not soundproofing: stopping sound through a shared wall, floor, ceiling, door, or window requires work on the separating construction and flanking paths.
Ask for low-emitting paints, adhesives, composite wood, and furnishings to protect indoor air quality. Ventilate during installation and follow each product’s curing instructions. Before altering ceilings or combustion-appliance arrangements, verify smoke alarms and carbon-monoxide alarm locations with the adopted residential code and local authority.
Test door clearances, thresholds, control access, outlet access, and routes against actual household mobility needs; ADA is not a blanket rule for private homes. Handover requires maintenance instructions, warranties, and a snag list covering alignment, scratches, switching, dimming, cabinet operation, cleaning, and post-installation defects.
Frequently asked questions
What should you record before planning a living room interior?
Create a scaled drawing and record room length, width, ceiling height, doors, windows, columns, beams, outlets, switches, air-conditioning points, and other fixed obstructions. Note how you will use the room, including seating, television viewing, storage, circulation, and entertaining.
What should an interior design service quotation include?
Ask for written deliverables covering concept drawings, measured plans, 3D views, material specifications, quantities, furniture, electrical and lighting work, installation, supervision, exclusions, taxes, payment stages, timeline, revisions, and handover documents.
Which living room decisions should you make early?
Decide the sofa and storage sizes, television position and viewing distance, electrical outlet locations, data and antenna points, lighting layers, switch placement, ceiling features, and furniture access before construction or fabrication begins.
How can you check materials, safety, access, and handover before approval?
Request physical samples, confirm surface durability and maintenance, inspect edge and hardware quality, verify clearances and delivery routes, and obtain a written snag list, warranties, manuals, spare materials, and final drawings at handover.