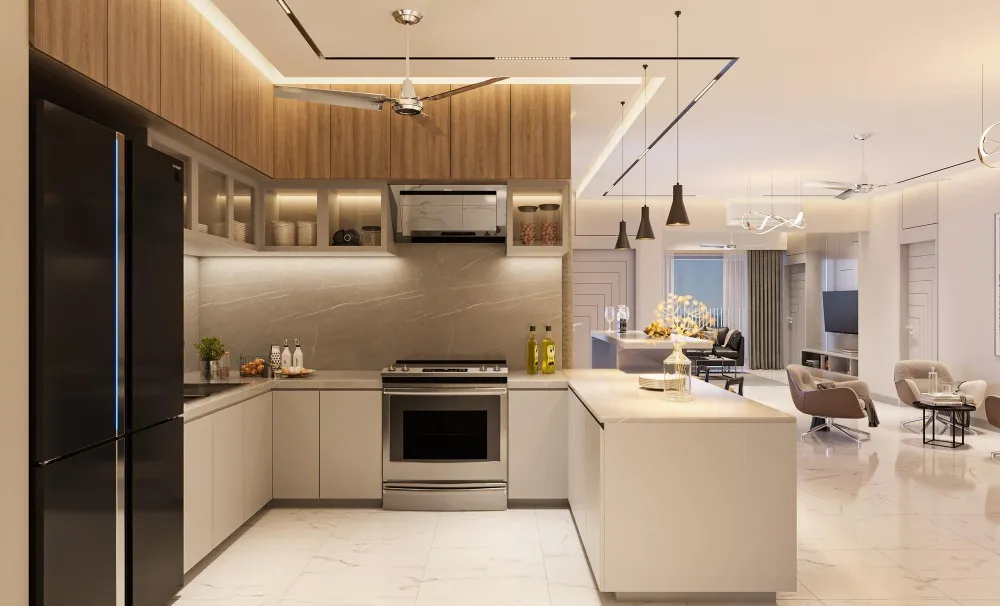
The kitchen has evolved into one of the most important spaces in any home. It is no longer just a place for cooking—it is where families gather, conversations happen, and daily routines begin and end. A thoughtfully designed kitchen improves workflow, enhances storage, and makes everyday living more convenient. This is why professional kitchen interior designing services have become an essential part of modern home construction and renovation.
Homeowners in Nagpur are increasingly looking for kitchens that combine style with functionality. Whether you are building a new home or upgrading an existing one, investing time in proper kitchen planning can make a significant difference in comfort, efficiency, and long-term value.
Why Kitchen Design Should Be Planned Early
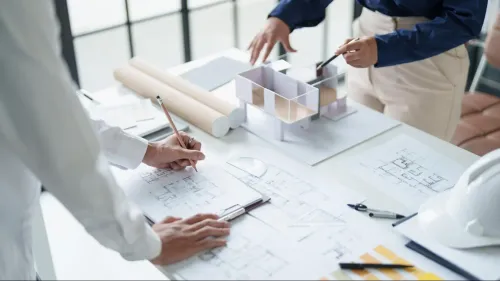
Many homeowners treat kitchen design as the final stage of construction. In reality, it should be planned alongside architectural and structural drawings.
Early planning allows proper placement of:
- Electrical points
- Plumbing connections
- Ventilation systems
- Lighting fixtures
- Storage cabinets
- Appliances
- Utility areas
Coordinating these elements from the beginning minimizes modifications later and creates a seamless cooking environment.
Understanding the Kitchen Work Triangle
One of the most effective principles in kitchen planning is the work triangle.
This concept focuses on the relationship between:
- The cooking area
- The sink
- The refrigerator
Keeping these three points within comfortable reach reduces unnecessary movement and improves cooking efficiency. Professional designers adjust this layout according to the available space while maintaining easy circulation.
Choosing the Right Layout
Every home requires a layout that suits its size and lifestyle.
Popular kitchen layouts include:
L-Shaped Kitchen
Suitable for medium-sized homes, this layout provides efficient movement while leaving space for dining or additional storage.
U-Shaped Kitchen
Ideal for larger homes, it offers generous countertop space and abundant storage.
Parallel Kitchen
Perfect for compact homes, this arrangement separates cooking and preparation areas while maintaining an organized workflow.
Island Kitchen
An island creates additional workspace, casual seating, and storage, making it a preferred option for spacious residences.
Selecting the right layout ensures that the kitchen remains practical for years to come.
Smart Storage Makes Everyday Life Easier
Storage planning has a major impact on how functional a kitchen feels.
Useful storage solutions include:
- Tall pantry units
- Corner storage systems
- Pull-out baskets
- Deep drawers
- Overhead cabinets
- Appliance garages
- Modular organizers
Proper organization reduces clutter and allows homeowners to access frequently used items with ease.
Selecting Durable Materials
Kitchen interiors experience constant exposure to moisture, heat, and daily wear. Choosing durable materials helps maintain appearance while reducing maintenance.
Common choices include:
- Quartz countertops
- Granite worktops
- Moisture-resistant plywood
- Laminates
- Anti-skid flooring
- Stainless steel accessories
Quality finishes contribute to both durability and visual appeal.
Lighting Creates a Comfortable Workspace
Lighting should support every activity performed in the kitchen.
An effective lighting plan combines:
- Ambient lighting
- Task lighting over countertops
- Under-cabinet illumination
- Decorative fixtures for dining areas
Natural daylight should also be maximized wherever possible to create a brighter and healthier environment.
Modern Features Worth Including
Today's homeowners often incorporate features that improve convenience and efficiency.
Popular additions include:
- Soft-close drawers
- Built-in appliances
- Chimneys with efficient ventilation
- Touchless faucets
- Water purification systems
- Hidden waste segregation units
- Smart lighting controls
These features enhance usability while giving the kitchen a clean, contemporary appearance.
Avoid These Common Design Mistakes
Even attractive kitchens can become frustrating if planning is overlooked.
Common mistakes include:
- Insufficient countertop space
- Poor ventilation
- Inadequate lighting
- Limited storage
- Improper appliance placement
- Ignoring workflow efficiency
- Choosing materials based only on appearance
Professional planning helps eliminate these issues before construction begins.
Working with an Experienced Design Team
Kitchen interiors involve coordination between architects, electricians, plumbers, carpenters, and interior designers. A well-managed project keeps every element aligned from start to finish.
Many homeowners prefer integrated service providers who handle design as well as construction. Empower Infra follows this coordinated approach, allowing kitchen interiors to blend naturally with the overall architectural design of the home while minimizing execution challenges.
Final Thoughts
A thoughtfully designed kitchen enhances comfort, improves organization, and supports everyday living. Beyond aesthetics, successful kitchen interiors focus on efficiency, durability, safety, and future usability.
For homeowners planning new construction or renovation projects in Nagpur, professional kitchen interior designing services can help transform an ordinary cooking space into one of the most functional and enjoyable areas of the home.
Keywords