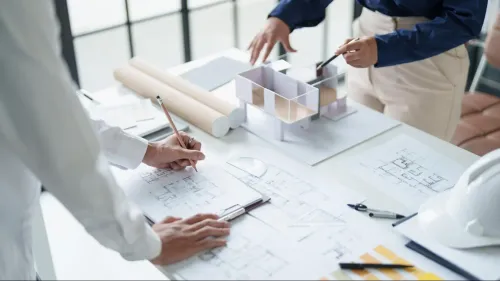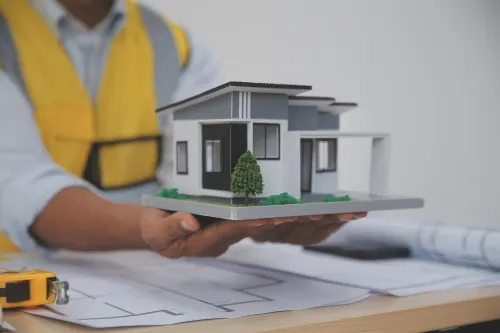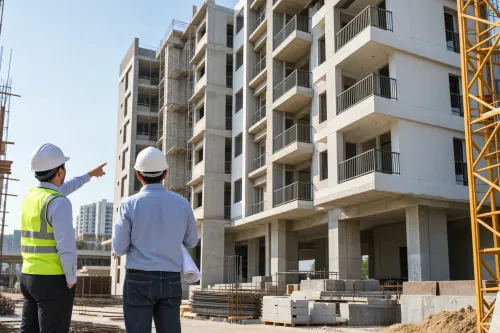

Every successful building begins with a well-prepared plan. Whether constructing a family home, commercial property, apartment complex, or office building, architecture planning services play a critical role in determining how efficiently the finished space functions. Good planning balances aesthetics, structural safety, comfort, regulations, and future requirements long before construction begins.
As construction activity continues to grow across Nagpur, property owners are increasingly recognizing the importance of investing in professional architectural planning instead of relying on generic building layouts. A carefully designed project often saves time, controls costs, and minimizes construction challenges.
What Are Architecture Planning Services?
Architecture planning involves transforming a client's vision into practical and buildable designs while considering engineering principles, legal requirements, and efficient space utilization.
Professional architectural planning typically includes:
- Site analysis
- Concept development
- Floor plan creation
- Structural coordination
- Elevation design
- Space optimization
- Building approval drawings
- Utility planning
Each stage contributes to smoother construction and better long-term functionality.
Understanding the Site Before Designing
Every plot has unique characteristics that influence the final design.
Architects evaluate factors such as:
- Plot dimensions
- Road access
- Soil conditions
- Sunlight direction
- Wind flow
- Drainage
- Surrounding development
- Local building regulations
A design that responds to site conditions performs significantly better than one copied from another location.
Efficient Space Planning Creates Better Living and Working Environments
One of the primary objectives of architecture planning is maximizing usable space without compromising comfort.
Good layouts provide:
- Comfortable room sizes
- Logical circulation
- Better privacy
- Improved ventilation
- Adequate natural light
- Efficient storage
- Functional utility spaces
Thoughtful planning ensures that every square foot contributes to the building's purpose.
Architectural Planning Reduces Construction Costs
Many people assume hiring an architect increases project expenses. In reality, professional planning often reduces unnecessary costs.
Well-prepared drawings help prevent:
- Material wastage
- Construction errors
- Frequent design revisions
- Structural modifications
- Labour inefficiencies
- Delays caused by incomplete information
Accurate planning leads to better budgeting and smoother execution.
Compliance with Building Regulations
Construction projects must comply with applicable local regulations and approval processes.
Professional architects prepare documentation that supports:
- Municipal approvals
- Building setbacks
- Floor Space Index (FSI) compliance
- Fire safety requirements
- Accessibility standards
- Structural safety regulations
Following these requirements early helps avoid legal complications during construction.
Planning for the Future
Buildings should be designed not only for present needs but also for future changes.
Architectural planning can accommodate:
- Additional floors
- Family expansion
- Business growth
- Flexible workspaces
- Smart home technologies
- Sustainable upgrades
Forward-thinking designs provide long-term adaptability without requiring major structural changes.
Sustainable Design Is No Longer Optional
Modern architectural planning increasingly emphasizes sustainability.
Common strategies include:
- Maximizing natural daylight
- Cross ventilation
- Solar orientation
- Rainwater harvesting
- Energy-efficient building envelopes
- Green landscaping
These features reduce environmental impact while lowering operational costs.
Collaboration Leads to Better Results
Architecture is most successful when it integrates multiple disciplines.
A coordinated team may include:
- Architects
- Structural engineers
- Civil contractors
- Interior designers
- Electrical consultants
- Plumbing specialists
Early collaboration minimizes conflicts during construction and improves project efficiency.
Choosing the Right Architectural Planning Team
Before selecting an architectural partner, consider:
- Experience with similar projects
- Design portfolio
- Technical expertise
- Understanding of local regulations
- Communication process
- Construction coordination capabilities
- Transparent project approach
Many property owners prefer firms that combine architectural planning with construction execution. Empower Infra offers this integrated model, helping clients maintain consistency from design through project completion.
Final Thoughts
Architecture planning is the blueprint for every successful construction project. It shapes how a building functions, how efficiently it is constructed, and how well it serves its occupants over time. Investing in professional architecture planning services helps avoid costly mistakes while creating spaces that are safe, attractive, and future-ready.
For homeowners, businesses, and developers in Nagpur, thoughtful architectural planning lays the groundwork for projects that deliver lasting value, efficient functionality, and enduring structural quality.
Keywords