

A house can have attractive drawings and capable trades yet still suffer from misplaced openings, late materials, conflicting rough-ins, and expensive changes. A reliable coordination process connects every drawing, purchase, work order, inspection, and approval so you can see who decides what and when the work is ready to proceed.
Key takeaways
- Issue one controlled construction package before excavation begins.
- Freeze structural, waterproofing and service decisions before each irreversible stage.
- Match every material order to a drawing, specification and approved product.
- Record site checks for dimensions, reinforcement, services and concealed work.
Build One Coordinated Construction Package Before Work Starts
Before excavation, issue one controlled construction package, not a permit drawing set alone. The package must show what will be built, which product will be used, who releases each task, and which document governs when drawings conflict.
1. Establish the drawing base. Stamp the approved architectural drawings with the current revision, then overlay the structural drawings, electrical layouts, and plumbing layouts. Add door and window schedules, reflected ceiling plans, cabinet layouts, equipment dimensions, finish schedules, and structural details. Resolve clashes before issuing work orders.
2. Verify the site against the documents. Mark property lines, finished-floor levels, existing structures, utility locations, drainage paths, access limits, and excavation setbacks on the site plan. Use physical locating and level checks rather than relying only on an old survey; a misplaced sewer or foundation can force redesign after concrete is placed.
3. Convert the coordinated drawings into responsibility sheets. Name the person responsible for setting out, excavation, reinforcement, sleeves, conduits, pipe stub-outs, waterproofing, inspections, photographs, and approvals. Record each decision in a revision log so a site crew cannot build from an obsolete print.
4. Link the package to purchasing and inspections. Identify windows, service equipment, cabinets, appliances, fixtures, and HVAC units with required dimensions and delivery dates before ordering. Schedule the rough-in inspection before insulation or wall finishes conceal work, and confirm flashing, drainage planes, roof protection, and window pan flashing before interior close-in.
Give the supervisor one issue-controlled set, and require every change to carry a marked drawing, cost effect, and approval.
Freeze Decisions Before Each Irreversible Construction Stage
A design freeze must happen before each activity that buries, covers, or fixes work in place. A permit drawing set is not enough: confirm structural details, shop drawings, product data, service routes, and site measurements before issuing the work order.
| Stage | Freeze before work | What goes wrong if delayed |
|---|---|---|
| Excavation | Verify property lines, utility locations, existing structures, grades, drainage paths, and foundation setting-out | A misplaced footing or drain can force redesign after digging |
| Foundation work | Approve footing sizes, levels, reinforcement, waterproofing, sleeves, and under-foundation services | Concrete may block plumbing, electrical conduits, or required drainage |
| Slab casting | Set slab thickness, finished-floor levels, falls, embedded conduits, floor drains, and plumbing locations | Door heights, bathroom slopes, and floor finishes stop aligning |
| Masonry | Release wall dimensions, openings, lintels, service chases, and door and window schedules | Out-of-position walls create unusable rooms and poorly fitting frames |
| Plastering | Complete rough-in checks, pressure tests, substrate repairs, and finish schedules | Plaster conceals leaks, uneven walls, and misplaced outlets |
| Waterproofing | Approve the system, slopes, upstands, penetrations, window pan flashing, roof flashing, drainage plane, and temporary weather protection | Wet sheathing or framing remains hidden beneath insulation and finishes |
| Interior installation | Freeze cabinet and appliance sizes, outlet heights, plumbing stub-outs, door swings, trim thicknesses, and the reflected ceiling plan | Cabinets, tile, lighting, and doors collide |
Build a mock-up for shower waterproofing, window-to-wall flashing, or a cabinetry junction before repeating the detail. Record every approval and revision in the revision log.
Turn Drawings and Specifications Into a Controlled Purchasing Plan
Convert every coordinated drawing and specification into a procurement schedule before issuing work orders. The bill of quantities sets quantities; material specifications set grade, size, finish, performance, and installation requirements. Link each item to its required-on-site date, lead times, storage conditions, and delivery sequence.
1. Reconcile the bill of quantities with the latest architectural, structural, electrical, plumbing, door, window, and finish schedules. Add wastage allowances only where the specification or installation method justifies them, then record the drawing revision used.
2. Identify long-lead items during design, including windows, specialty doors, cabinets, appliances, HVAC equipment, and electrical service equipment. Release approved items early enough for manufacture, inspection, transport, and replacement if they arrive damaged.
3. Schedule deliveries by installation sequence, not supplier convenience. Keep weather-sensitive finishes, sanitary fixtures, and appliances in secure, dry storage; confirm unloading access, lifting equipment, stacking limits, and protection against theft or breakage.
4. List approved alternatives beside the specified product, with matching dimensions, performance, fire rating, warranty, finish, and compatibility. Obtain written designer and owner approval before substitution; a cheaper purchase that forces rework is not a saving.
5. Compare total installed cost, including purchase price, freight, taxes, unloading, storage, wastage, accessories, installation labour, specialist equipment, testing, and disposal. Record every change with its reason, drawing or specification reference, cost effect, schedule effect, and approval status. Never rely on verbal instructions to a trade.
Use Site Checks to Prove That the Design Has Been Built Correctly
A misplaced column or 25 mm wall error becomes expensive after cabinets, stone and doors are ordered. Check the work against the latest coordinated drawings before the next trade covers it, and record measurements, photographs, approvals and deviations in a site inspection log.
| Stage | Check before concealment | Release evidence |
|---|---|---|
| Setting out | Verify plot lines, gridlines, setting-out dimensions, room sizes, column locations and stair positions | Signed dimension check and survey reference |
| Foundation and plinth | Confirm excavation depth, reinforcement, service sleeves, finished plinth level, damp-proof course and floor levels | Inspection approval before backfill or floor filling |
| Structure | Check reinforcement, cover, embedded items, beam depths and slab openings before each concrete pour | Pour card, photographs and engineer’s clearance |
| Rough-in | Match electrical conduits, plumbing stub-outs, duct routes, outlet heights, door swings and cabinet clearances to interior layouts | Rough-in inspection before insulation or wall closing |
| Envelope and air seal | Inspect roof drainage, flashing, window pan flashing, drainage planes, top plates and service penetrations | Water-management and air-sealing sign-off before insulation |
| Finishes | Measure wall plumb, floor levels, substrate flatness and waterproofing coverage before tile, stone or joinery fabrication | Accepted tolerance record and approved sample area |
Treat rough-in approval as a physical inspection, not a paperwork date. Coordinate it with the close-in schedule so no installer covers unapproved work.
Set acceptance tolerances before construction starts. An out-of-plumb wall or uneven slab left for the tile or kitchen team to correct will produce visible joints, binding doors and costly rework.
Judge Whether a Construction Service Controls the Whole Handoff
Require three things before signing: a responsibility matrix, a written change process, and a site scope with clear boundaries. If a coordinator cannot show who owns each handoff, the gap will appear as delay, rework, or an argument over payment.
1. Inspect the responsibility matrix. It should name the person responsible for architectural, structural, electrical, plumbing, purchasing, contractor instructions, inspections, and homeowner approvals. Require deadlines and evidence for each task, such as an approved drawing, purchase order, delivery record, or inspection photograph.
2. Test the change process with a realistic example, such as moving a kitchen outlet. A change order must state the reason, affected drawing or specification, added or deducted cost, schedule effect, and approval status. Reject verbal instructions to trades; they create conflicting work and leave no agreed record.
3. Define the site scope in writing. It should include utility-location and grade verification, excavation, temporary weather protection, roof and flashing coordination, window pan flashing, air-sealing inspection before insulation, and protection of completed work. Ask who coordinates landscaping and site drainage, because a finished house can still fail if surface water reaches the foundation.
4. Ask who tracks long-lead windows, service equipment, cabinets, appliances, and HVAC units, then connects their dimensions to rough-ins. Empower Infra belongs on your comparison list only if its named coordinator accepts these handoffs in writing, rather than merely supervising trades.
Related products
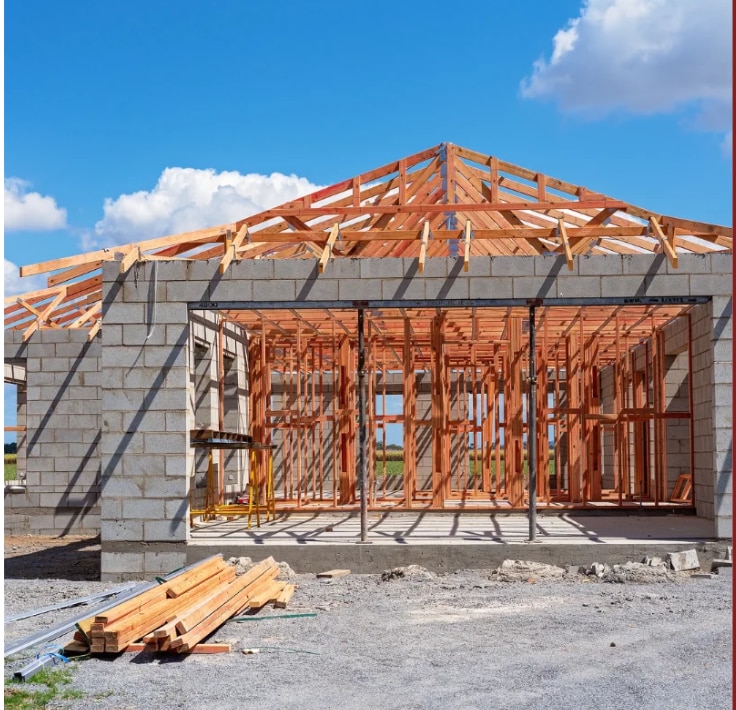 | Services Crafting dream homes is an art at Empower Infrastructure. Our residential construction services are meticulously tailored to cater to the diverse... View product → |
 | Services n our role as civil contractors, we diligently supervise projects, upholding a steadfast dedication to precision and quality. View product → |
Frequently asked questions
What should a residential construction package contain before work starts?
Include coordinated drawings, specifications, product selections, construction details, task responsibilities and a document hierarchy for resolving conflicts.
When should residential construction decisions be frozen?
Freeze decisions before irreversible stages such as excavation, concrete placement, waterproofing, concealed services and wall closure.
How can you control material purchasing against the design?
Create a purchasing schedule that links each item to its drawing reference, specification, quantity, approval status, delivery date and storage requirement.
What site checks prove that the design was built correctly?
Check setting-out dimensions, excavation levels, reinforcement, embedded items, service routes, waterproofing and concealed work before covering them.
Related products
 | Services Embark on a journey of architectural marvels with Empower Infrastructure 's building construction services. View product → |
 | Services At Empower Infrastructure, our construction services epitomize a commitment to excellence, precision, and innovation. View product → |
 | At Empower Infrastructure, our architectural services reflect a strong commitment to creativity, precision, and functional design. View product → |