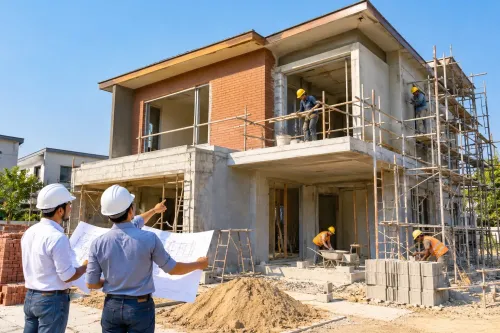

A commercial building becomes expensive to change once the site is acquired, the structure is designed, and construction has begun. You need to settle the business operation, site constraints, legal approvals, budget, technical requirements, procurement route, and handover standard in sequence so each decision supports the next.
Key takeaways
- Calculate space for operations, circulation, storage, loading, parking, and future growth.
- Verify site tests, ownership documents, zoning, access, and development permissions.
- Price land, construction, equipment, approvals, contingencies, and future operating needs.
- Set compliance targets, construction sequence, handover documents, and change procedures early.
1. Define the operation before choosing the building
Fix the operation in numbers before you choose a building. Record the business operation requirements for daily staffing, customers, hours, deliveries, storage, waste, security, equipment, and future growth. A reliable floor area calculation includes work areas, circulation, toilets, plant rooms, storage, loading space, parking, and expansion capacity—not just rentable rooms.
Use these inputs for the design brief:
- Set the maximum staff, customer, visitor, and assembly numbers for occupant load planning. Egress width, exit count, travel distance, door swing, emergency lighting, and accessible routes depend on these figures and the actual furniture layout.
- Identify owner-furnished equipment, including kitchen appliances, medical or laboratory systems, servers, machinery, signage, and security systems. These loads can dictate slab strength, electrical capacity, ventilation, drainage, acoustics, and loading access.
- Define ventilation rates, indoor temperature and humidity targets, glazing, shading, insulation, and airtightness together. Oversized cooling equipment can waste energy and control humidity poorly.
- Confirm the intended occupancy classification and construction type early. They affect height and area limits, fire resistance, separations, exits, alarms, sprinklers, and permitted uses.
- Check whether mixed uses need separate classifications or an approved mixed-occupancy approach, and verify zoning controls for use, floor-area ratio, setbacks, parking, loading, height, signage, and site coverage.
| Operating model | Planning inputs | Likely building consequence |
|---|---|---|
| Retail or public service | Customer peaks, counters, queues, accessible toilets | Larger entrances, circulation, and exit capacity |
| Commercial kitchen | Menu, equipment list, deliveries, grease waste | Exhaust, drainage, fire protection, and service access |
| Office or studio | Workstations, meeting rooms, servers, staffing growth | Flexible partitions, power distribution, and future expansion space |
2. Test the site, legal entitlement, and available documents
A building-code-compliant design can still be illegal if the plot’s planning controls prohibit it. Confirm zoning and land-use approval before fixing the footprint, floor area, or intended operation.
Treat commercial construction site selection as a document-and-field investigation. Ask the landowner or authority for:
- The registered title, cadastral plan, and encumbrance record
- The zoning map, development-control rules, and permitted-use schedule
- Road-widening plans, easements, rights-of-way, and utility reservations
- Existing approvals, notices, environmental constraints, and tree-retention conditions
Then commission a boundary and topographic survey. It must show legal corners, levels, contours, access points, drainage paths, visible structures, overhead lines, and encroachments. A real-estate parcel map cannot prove the buildable envelope; a setback or right-of-way discovered later can remove parking or force a smaller building.
Order a geotechnical investigation before selecting foundations. The report should identify soil bearing capacity, groundwater, settlement, expansive or collapsible soil, rock, and contamination. Those findings can shift the design from shallow footings to ground improvement, piles, remediation, or a redesigned basement.
Confirm utility capacity in writing with each provider. Check water pressure and fire flow, sewer capacity, electrical voltage and transformer space, gas, telecommunications routes, and off-site upgrade obligations.
Finally, record the occupancy classification and construction type. They control height, area, fire resistance, exits, alarms, sprinklers, and interior uses. Reserve structure, shafts, conduits, and plant-room capacity for future expansion before approvals lock the plan.
3. Turn the brief into a complete budget and measurable design basis
A low construction cost estimate can still leave you short if the design brief prices only the building shell. Set the commercial building project budget from a measurable design basis before schematic design, then assign an owner to every allowance.
Translate the operation into quantities such as usable floor area, occupant capacity, storage volume, loading frequency, parking demand, and future expansion area. Record the following budget lines:
- Site preparation, excavation, foundations, structure, envelope, finishes, and external works
- MEP systems cost, including electrical capacity, HVAC, plumbing, fire protection, lifts, emergency power, and controls
- Owner-furnished equipment, with its dimensions, weight, utility connections, heat output, exhaust, drainage, and delivery route
- Specialist requirements for the kitchen, laboratory, server room, security, signage, waste handling, furniture, and process equipment
- Design fees, surveys, approvals, testing, insurance, temporary works, escalation, contingency, and finance costs
- Operating allowances for energy, water, maintenance access, staffing, cleaning, replacement cycles, and commissioning
Price HVAC and the envelope as one decision. Glazing, shading, insulation, airtightness, internal loads, ventilation, and humidity control determine equipment size; oversized cooling plant can waste energy and control humidity poorly.
Set an energy-performance target before schematic design. Budget commissioning separately from construction, with functional testing, records, operator training, and correction of defects.
Confirm permitted use and development limits before fixing areas; a planning restriction can invalidate an otherwise accurate budget. The brief is complete only when every assumption has a quantity, performance target, or stated allowance.
4. Resolve compliance, performance, and future-change decisions early
A wrong occupancy classification can force a redesign after the floor plan is complete. Fix the use, construction type, and mixed-occupancy strategy before sizing rooms, exits, structure, and building systems.
| Decision | Confirm now | What it changes |
|---|---|---|
| Occupancy and construction | Use groups, construction type, height, area, and fire-resistance ratings | Fire separations, alarms, sprinklers, allowable floor area, and interior uses |
| Fire safety and egress | Occupant load, exit count and width, travel distance, door swing, exit separation, and emergency lighting | Core locations, corridor area, rentable floor area, and furniture placement |
| Accessibility planning | Accessible route, entrances, toilets, lifts, door clearances, and turning spaces | Level changes, toilet layouts, parking, circulation, and hardware |
| Future change | Expansion, tenant turnover, adaptable partitions, spare capacity, and equipment replacement paths | Structure, shafts, floor-to-floor height, electrical rooms, and service access |
Check commercial building code compliance alongside zoning approval. Zoning can restrict use, floor-area ratio, site coverage, setbacks, height, parking, loading, signage, drainage, and tree retention; code compliance alone does not make a project buildable.
Get written utility requirements before fixing the program: water pressure and fire-flow, sewer capacity, electrical voltage and transformer location, gas, telecommunications pathways, and off-site upgrades. Reserve plant rooms, risers, ceiling zones, replacement routes, and maintenance access before setting net-to-gross targets.
A small allowance for spare conduits, roof equipment, electrical capacity, and demountable interiors is cheaper than demolition and service outages later.
5. Choose the delivery route, construction sequence, and handover standard
Choose the route by deciding who carries design, coordination, price, and delay risk. Commercial construction procurement should test more than the lowest tender: compare how each method handles incomplete design, specialist packages, approvals, and owner changes.
| Method | Main advantage | Main risk |
|---|---|---|
| Design-bid-build | You control a completed design before tendering | Separate designer and builder create interface and delay disputes |
| Design-and-build | One contract coordinates design and construction | Changing the brief becomes expensive; verify the contractor’s design obligations |
| Construction management | Early packages can start before full design completion | You retain more cost and coordination risk |
Use a lump-sum contract only when drawings, specifications, quantities, exclusions, and change procedures are sufficiently complete. Name the party responsible for delegated design, submittal review, utility coordination, testing, and commissioning for switchgear, transformers, elevators, generators, air-handling equipment, curtain wall, and specialty interiors.
Write the programme around approvals, procurement, foundations, structure, enclosure, services, fit-out, testing, and occupancy. Release long-lead orders early, and include construction-stormwater controls, inspections, and phased land disturbance in the schedule where the permit requires them.
Empower Infra can help turn this sequence into a coordinated construction package rather than leaving interfaces to site meetings.
Make handover a contract milestone requiring:
- Commissioning of HVAC, lighting controls, domestic water, fire protection, and emergency power
- Test certificates, as-built drawings, warranties, asset registers, operation manuals, and staff training
- Defect closure, occupancy approvals, spare parts, access credentials, and a signed acceptance record
Related products
 | Services Commercial Building Construction n the domain of commercial building construction, we specialize in crafting spaces that uplift businesses. View product → |
 | Services Transforming ideas into architectural masterpieces is the cornerstone of our expertise at Empower Infrastructure. View product → |
Frequently asked questions
What should you define before choosing a commercial building?
Define staffing, customers, operating hours, deliveries, storage, waste handling, security, equipment, and growth. Calculate work areas, circulation, toilets, plant rooms, loading space, parking, and expansion capacity.
What should you verify about a commercial construction site?
Review soil and site tests, ownership records, zoning, development permissions, access, utilities, and the documents required for approvals before fixing the design.
What should a commercial building budget include?
Include construction, design, approvals, site works, plant and equipment, interiors, utilities, parking, contingencies, and costs created by future operational changes.
Which decisions should be made before construction starts?
Resolve code compliance, performance targets, future flexibility, delivery route, construction sequence, inspection points, testing, commissioning, and the handover documents you will require.