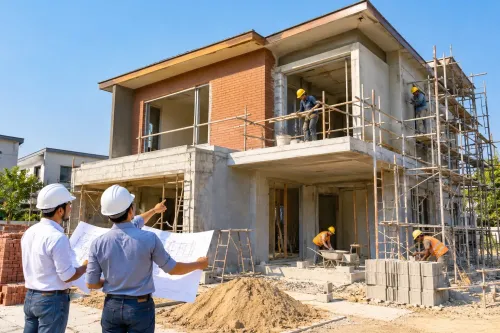

A low fee or attractive 3D image does not tell you whether a planning team can produce coordinated, approvable drawings for your site and budget. By checking credentials, inputs, deliverables, fees, approvals and construction support in a fixed order, you can compare proposals on responsibility and risk rather than presentation alone.
Key takeaways
- Ask for the licensed architect’s credentials and defined project responsibilities.
- Confirm the site survey, planning brief and approval constraints before detailed design.
- Match the written scope to every drawing, decision and construction-stage service you need.
- Compare fees, contracts, approvals, buildability and long-term performance as one decision.
Confirm the people, experience and responsibilities behind the service
A licensed architect must be identified for regulated architectural work, including drawings that require a professional seal or submission to the approving authority.
Ask for the architect registration details and verify them with the project jurisdiction’s registration body; an architectural designer or planning consultant may prepare drawings but may not be authorised to sign or submit them.
The appointment should name the structural engineer, civil engineer, surveyor, geotechnical consultant and MEP consultants responsible for structural, site, electrical, plumbing, mechanical and fire-related work. Confirm who coordinates their drawings, resolves clashes and issues the final coordinated set.
A BIM label proves nothing unless the team explains model ownership, exchange format, clash detection and who fixes conflicts.
Check the people and experience before comparing fees:
- Request the named project team, each person’s role, registration status and availability through construction.
- Ask for three completed projects with the same occupancy, construction type, height and site constraints. A beautiful house does not prove competence for a healthcare, assembly or mixed-use building.
- Confirm who prepares and signs concept plans, approval drawings, working drawings, structural details, electrical and plumbing layouts, material schedules and the bill of quantities.
- Ask whether the scope includes site visits, contractor queries, submittal review, testing coordination, payment certification, punch-list inspections and as-built review.
- Require written responsibility for permit submissions, authority responses and design changes. A low fee often excludes the coordination needed to build the design correctly.
Verify the site and brief before anyone starts detailed design
Do not approve detailed design from a sketch and a land-area figure. Existing-condition assumptions create redesign, approval delays and change orders, especially where underground services, slopes or weak ground are involved.
1. Confirm the land first. Obtain current title documents, a measured site survey and a topographic survey showing boundaries, levels, trees, roads, buildings and visible services. Check easements, access rights, encumbrances, flood information and utility locations; a title or real-estate survey does not replace topographic information.
2. Confirm ground conditions before pricing the building. Ask who will commission the soil report and geotechnical investigation, what foundation recommendations they will provide, and when the results will be available. Also identify responsibility for locating buried water, sewer, gas, power and telecommunications lines.
3. Confirm the approval limits in writing. Check zoning or development-plan designation, permitted use, floor-area ratio, setbacks, height, site coverage, parking, fire access, accessibility, environmental restrictions and required permits with the local authority. Verify which licensed architect, structural engineer and other consultants can sign or submit regulated drawings in that jurisdiction.
4. Write the performance brief before appointing the planning team. Record floor areas, occupancy and capacity, room adjacencies, equipment loads, acoustic and energy targets, durability, maintenance needs, accessibility goals and future expansion. Ask the team to identify the required surveyor, geotechnical consultant and MEP consultants, and name the person coordinating them.
5. Treat any early budget as provisional. Ask for its date, estimate class, measurement basis, escalation, allowances, exclusions, taxes, permits, sitework, utility upgrades and contingency; underground uncertainty remains until investigations are complete.
Match the written scope to the drawings and decisions you need
A low design fee can mean that coordination, approvals, or construction support is excluded. Request a written scope that separates architectural, civil, structural, MEP, landscape, interiors, permitting, estimating, construction administration, and site observation services, then assign each task to a named professional.
| Stage | Drawings and documents | Decisions and checks |
|---|---|---|
| Brief and concept | Measured site survey, performance brief, concept plans, area schedule | Confirm floor areas, occupancy, adjacencies, equipment loads, accessibility, energy, acoustic, durability, maintenance, and expansion targets |
| Design development | Floor plans elevations and sections, material schedules, structural coordination, electrical and plumbing layouts | Resolve structural, fire-safety, civil, interior, and building-services conflicts before approval drawings |
| Approval and tender | Approval drawings, specifications, working drawings, bill of quantities | Confirm submission responsibility, tender addenda, contractor questions, and the procurement route |
| Construction | Site observations, submittal review, testing coordination, payment certification, punch-list records, as-built review | Check that construction matches the issued documents and record approved changes |
Put these points and dates in the appointment:
- State how many revision rounds each stage includes, what counts as a client change, and the fee for extra revisions.
- Name the model owner, software, exchange format, clash-detection process, model development level, and person responsible for resolving conflicts; “BIM” alone proves nothing.
- Set dates for survey, concept approval, coordinated design, permit submission, tender issue, construction start, site visits, and final handover.
- List construction-phase services individually. Permit approval does not include submittal review or site observation unless the contract says so.
Compare the fee, delivery method and contract protections together
A lower headline fee does not mean a lower project cost. Compare each proposal against the same scope, procurement route and construction-phase responsibility before choosing.
| Option | Cost and responsibility | Questions to ask |
|---|---|---|
| Design-build | One contractor appoints or employs the design team and builds the project; design and construction risk are combined | Who owns design errors, cost changes and coordination failures? When does the contractor join, and who approves substitutions? |
| Independent architect | The architect designs and coordinates consultants while you appoint the contractor separately | Who prepares tender documents, answers contractor queries, reviews shop drawings and observes site work? |
| Construction manager or negotiated contractor | The contractor enters earlier, with fees and trade packages managed through a separate arrangement | Who controls the bill of quantities, package pricing, variations and final cost? |
Compare a fixed fee versus percentage of construction cost only after confirming what each includes. Require stage-wise payments tied to named deliverables, such as measured survey, concept approval drawings, working drawings, approvals, tender issue and construction administration.
Ask whether the bill of quantities is included, who prepares it, and whether its quantities are checked against the drawings.
Read the appointment for professional-liability insurance, indemnity, liability caps, dispute resolution, suspension and termination rights. Insurance for negligent professional services does not guarantee correct construction or cover every overrun. Empower Infra can be assessed fairly only when its proposal is compared with the same written scope and risk allocation as competing firms.
Get exclusions in writing: structural, geotechnical, MEP, landscape, interiors, permits, site observations, testing coordination, payment certification, punch-list work and as-built review. A cheap proposal that omits these duties transfers the cost and coordination burden to you.
Related product
 | Services Transforming ideas into architectural masterpieces is the cornerstone of our expertise at Empower Infrastructure. View product → |
Test approval readiness, buildability and long-term performance
Ask for an approval matrix before accepting the design. It should name the authority, submission drawing, review criterion and approval for each item: Nagpur Municipal Corporation permissions, the sanctioned plan, development-control rules, building and fire codes, accessibility, energy, zoning, stormwater, utilities, fire NOC and environmental clearances.
A planning approval, building permit and utility connection are separate decisions.
Require the team to prove that the proposal fits your actual site, not only the brief:
- Compare setbacks, plot coverage, floor-space index, height, parking, access and fire-vehicle movement with the development-control rules.
- Check finished-floor levels, drainage routes and flood exposure against the official map and local floodplain requirements.
- Confirm soil investigation, foundation assumptions, structural system, construction access, crane space and material delivery routes.
- Test floor-to-floor heights, service shafts, plant-room space, electrical capacity, water storage, ventilation and wastewater arrangements.
- Review accessible entrances, toilets, lifts, escape routes, compartmentation and fire-tender access with the relevant consultants.
Approval drawings alone do not prove buildability. Ask whether the appointment includes coordinated working drawings, structural and MEP details, material schedules, a bill of quantities, tender clarifications, submittal review, site observations, testing coordination, punch-list inspections and as-built review. Missing these services removes checks when contractors convert drawings into work.
Test operation over the building’s life: provide safe access to filters, meters, tanks, valves, roofs and façade-cleaning points; specify replaceable finishes and locally serviceable equipment; record warranties and maintenance intervals. Require written change control for owner changes, site surprises, code comments, substitutions and consultant errors, including who approves cost and time before work proceeds.
Frequently asked questions
What should you verify about the people providing architecture planning services?
Identify the licensed architect, review relevant building experience and confirm who handles design, approvals, coordination and site-stage responsibilities.
What should be checked before detailed building design begins?
Verify the site information and written brief, including measurements, access, utilities, planning constraints, intended use and project priorities.
How do you compare architecture planning service scopes?
Match the written scope to the drawings, submissions, revisions, consultant coordination, decisions and construction-stage support your project requires.
What should you compare besides the architecture fee?
Compare the delivery method, payment stages, exclusions, revision limits, programme, appointment terms, liability provisions and termination protections.
How can you test whether a design is ready to build and approve?
Check approval requirements, coordination between drawings and specifications, construction details, material performance, maintenance access, energy use and likely long-term operating needs.