

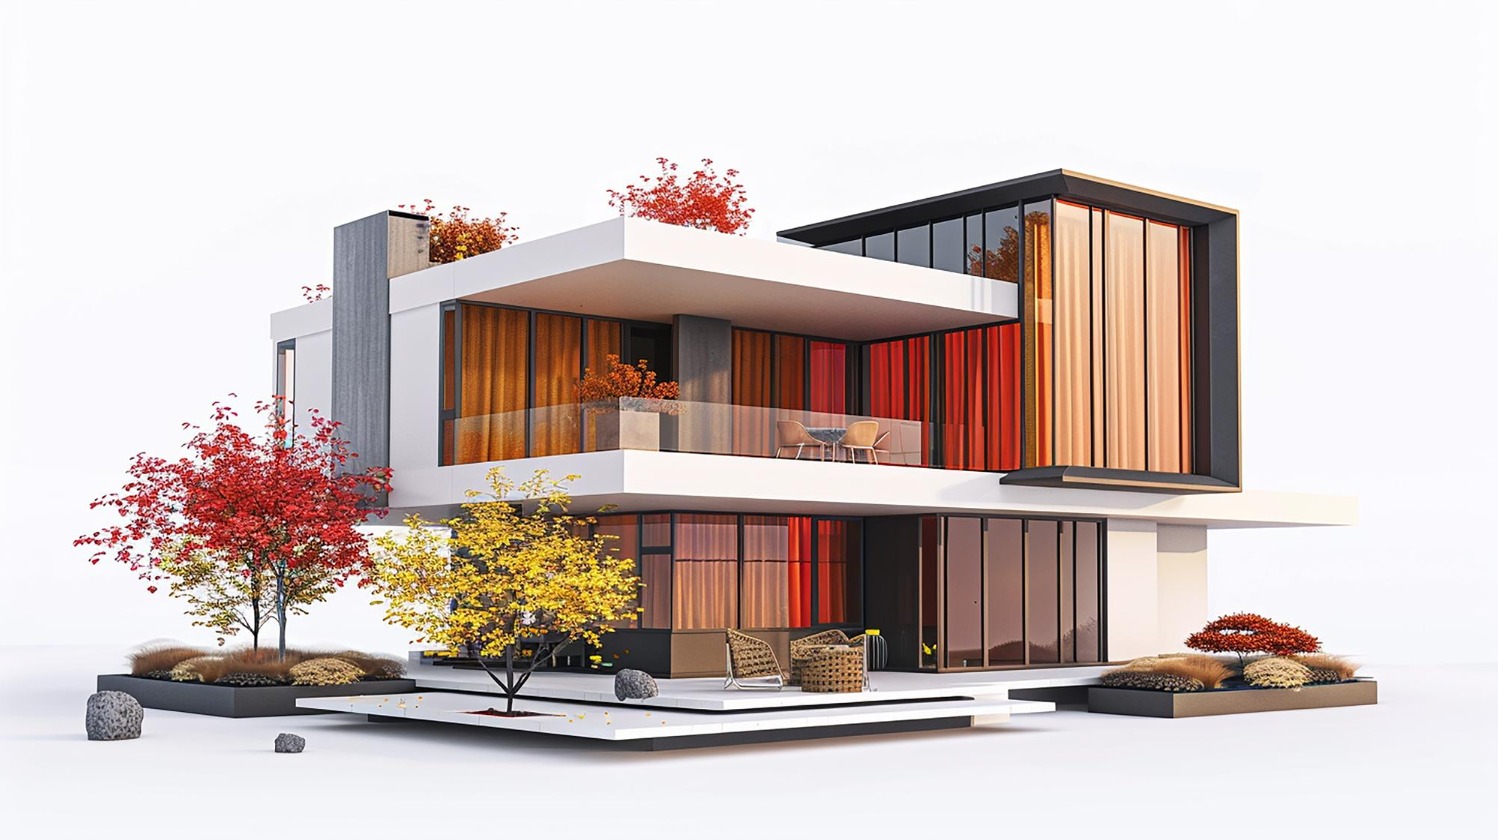
Architectural drawings provide essential technical information, but many property owners find it difficult to imagine the finished exterior from a two-dimensional plan. Window proportions, balcony projections, colours, textures, façade elements, and the overall relationship between different parts of the building may not be immediately clear.
This is where 3D Elevation Services can make architectural decisions easier to understand.
For homeowners and developers planning projects in Nagpur, a three-dimensional elevation can provide a useful visual reference before façade-related decisions move into construction.
What Does a 3D Elevation Show
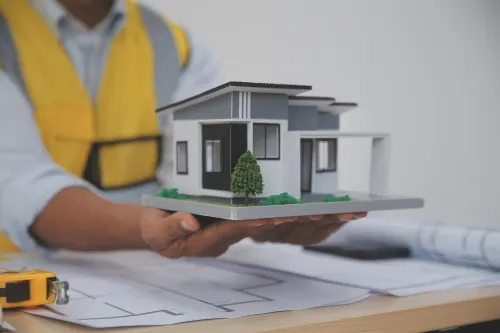
A 3D elevation is a visual representation of the proposed exterior appearance of a building.
Depending on the project and level of detail, it may illustrate:
- Building proportions
- Doors and windows
- Balconies
- Exterior colours
- Material combinations
- Railings
- Pergolas
- Architectural projections
- Lighting concepts
- Landscape context
- Boundary elements
It helps transform technical design information into a format that clients can understand more intuitively.
Visualization Can Improve Decision Making
Imagine choosing between two façade treatments based only on material samples.
It can be difficult to predict how each will look across the entire building.
With 3D Elevation Services, different combinations can be studied visually before final decisions are made. Clients can evaluate whether a feature feels too heavy, whether colours work together, and whether the overall design matches their expectations.
This does not eliminate every change during construction, but it can resolve many visual questions earlier.
3D Design Should Remain Connected to Reality
An impressive rendering is useful only when the proposed design can be translated into practical construction.
Some highly decorative concepts may require complicated structural arrangements, difficult waterproofing details, expensive materials, or maintenance-intensive elements.
This is why clients should discuss not only how the elevation looks but also how it will be executed.
Questions worth asking include:
- Are the proposed materials locally practical?
- How will projecting features be constructed?
- Does the design affect waterproofing?
- Will exterior finishes require frequent maintenance?
- Does the elevation align with the approved building design?
- Are architectural features appropriate for the budget?
Climate Should Influence the Façade
Nagpur's climate makes façade design more than a visual exercise.
Strong sunlight, high summer temperatures, dust, and monsoon exposure can affect material choices and maintenance. Depending on orientation, shading devices and thoughtfully positioned openings may contribute to comfort.
Exterior colours and materials should therefore be considered for their practical characteristics alongside appearance.
When Should Elevation Design Begin
Ideally, exterior design should develop alongside architectural planning rather than after structural construction is substantially complete.
Window sizes, balcony shapes, slab projections, parapets, and structural elements can influence the elevation. Finalizing major façade ideas early gives architects and construction teams an opportunity to coordinate them.
Empower Infra provides architectural, elevation, and construction-related services for projects in Nagpur, helping connect visual planning with execution considerations.
Use 3D Visualization as a Planning Tool
A 3D elevation should not be treated merely as an attractive image.
Its real value lies in helping property owners understand proposed architectural decisions before investing in materials and construction.
It provides a common visual reference for discussions between the client, architect, and execution team.
For homeowners and developers in Maharashtra who find conventional drawings difficult to visualize, three-dimensional elevation planning can make the design process more understandable and help create clearer expectations about the finished building.