An office becomes difficult to use when desks, meeting rooms, storage, equipment and circulation are arranged without reference to how people actually work. By assessing daily operations first and then translating those findings into zoning, furniture, lighting, acoustic and storage decisions, you can create a workplace that stays orderly as needs change.
Key takeaways
- Measure current space, bottlenecks, storage, lighting, and movement before redesigning.
- Create zones and circulation routes from actual work patterns, not assumptions.
- Match workstation types to privacy, collaboration, equipment, and concentration needs.
- Coordinate design, procurement, and construction to preserve workplace function during delivery.
Audit the Existing Office Before Drawing a New Layout
Measure the existing office before choosing furniture: an office assessment should record how the space works now and where it fails.
1. Document headcount planning by team, attendance by day, work modes, growth assumptions and the desk-sharing ratio. Record assigned desks, vacant desks, touchdown spaces and the number of people who need quiet, collaborative or private work.
2. Map team adjacency, meeting-room demand, visitor flow and security boundaries. Note which teams exchange information frequently, where visitors wait, and whether reception is separated from secure work areas.
3. Measure storage volume, printer and equipment locations, power points, data outlets, lighting levels, ventilation points and noise sources. Include ringing phones, machinery, kitchens and rooms where video calls disturb nearby work.
4. Mark accessible routes, door clearances, turning spaces, accessible work areas and unobstructed emergency exits. Check that partitions, cabinets and furniture will not narrow required paths under local building and fire codes.
Record these findings on a scaled plan, including columns, windows, doors, fixed services and ceiling features. Test enclosed rooms for ventilation and carbon dioxide buildup after occupancy changes, because new partitions can create stale areas even when finishes look good.
Also document operational ownership: label shared-equipment locations, identify storage owners, and note who handles replenishment, repairs, document retention and clear-desk rules. A layout can make organisation easier, but it cannot replace a process.
Turn Work Patterns Into Zones and Circulation Routes
Start with a space brief and adjacency plan, not with desks. Translate headcount, work modes and operational demands into zones, then place those zones according to who needs to work together and who must stay separated.
The brief should record:
- Team headcount, desk-sharing ratios, growth allowance and workstation planning needs
- Storage volume, printers, equipment, power points, data outlets and protected cable routes
- Meeting demand, including room sizes, informal collaboration points and video-call requirements
- Visitor flow, security boundaries and the reception area layout
- Accessibility requirements, including accessible routes, clear floor space, turning space and door maneuvering clearance
- Noise sources, ventilation needs, lighting conditions and required emergency egress paths
Use the adjacency plan to position connected activities together. Place teams with frequent handoffs near one another, keep visitors away from secure work areas, and locate high-use printers or supplies where people can reach them without crossing concentrated work zones.
Good office zoning separates quiet workstations from phone booths, meeting rooms and breakout areas with heavier conversation. Sound-absorbing ceilings and finishes reduce reverberation, but they will not prevent speech travelling between adjacent rooms.
Give meeting rooms a mix of capacities instead of repeating one room size. Check table clearances, screen visibility, door swings, ventilation and accessible turning space; too many small rooms can consume circulation and service area.
Keep main routes visible and unobstructed. Partitions, cabinets and plants must not narrow required exit access, and trailing cables must never cross a circulation path. Review the finished plan against local fire and building codes before construction.
Choose a Workstation Model That Matches the Work
Match the workstation model to the work, not to the furniture catalogue. A finance team handling confidential calls needs a different setting from a creative team that shares screens and solves problems together.
| Option | What it means | Best fit | Main risk |
|---|---|---|---|
| Open-plan office | Individual desks in one shared room | Teams needing visibility and quick collaboration | Speech and phone noise reduce concentration |
| Private offices | Enclosed rooms for individuals or small teams | Confidential work, focused tasks and frequent calls | More floor area, construction cost and isolation |
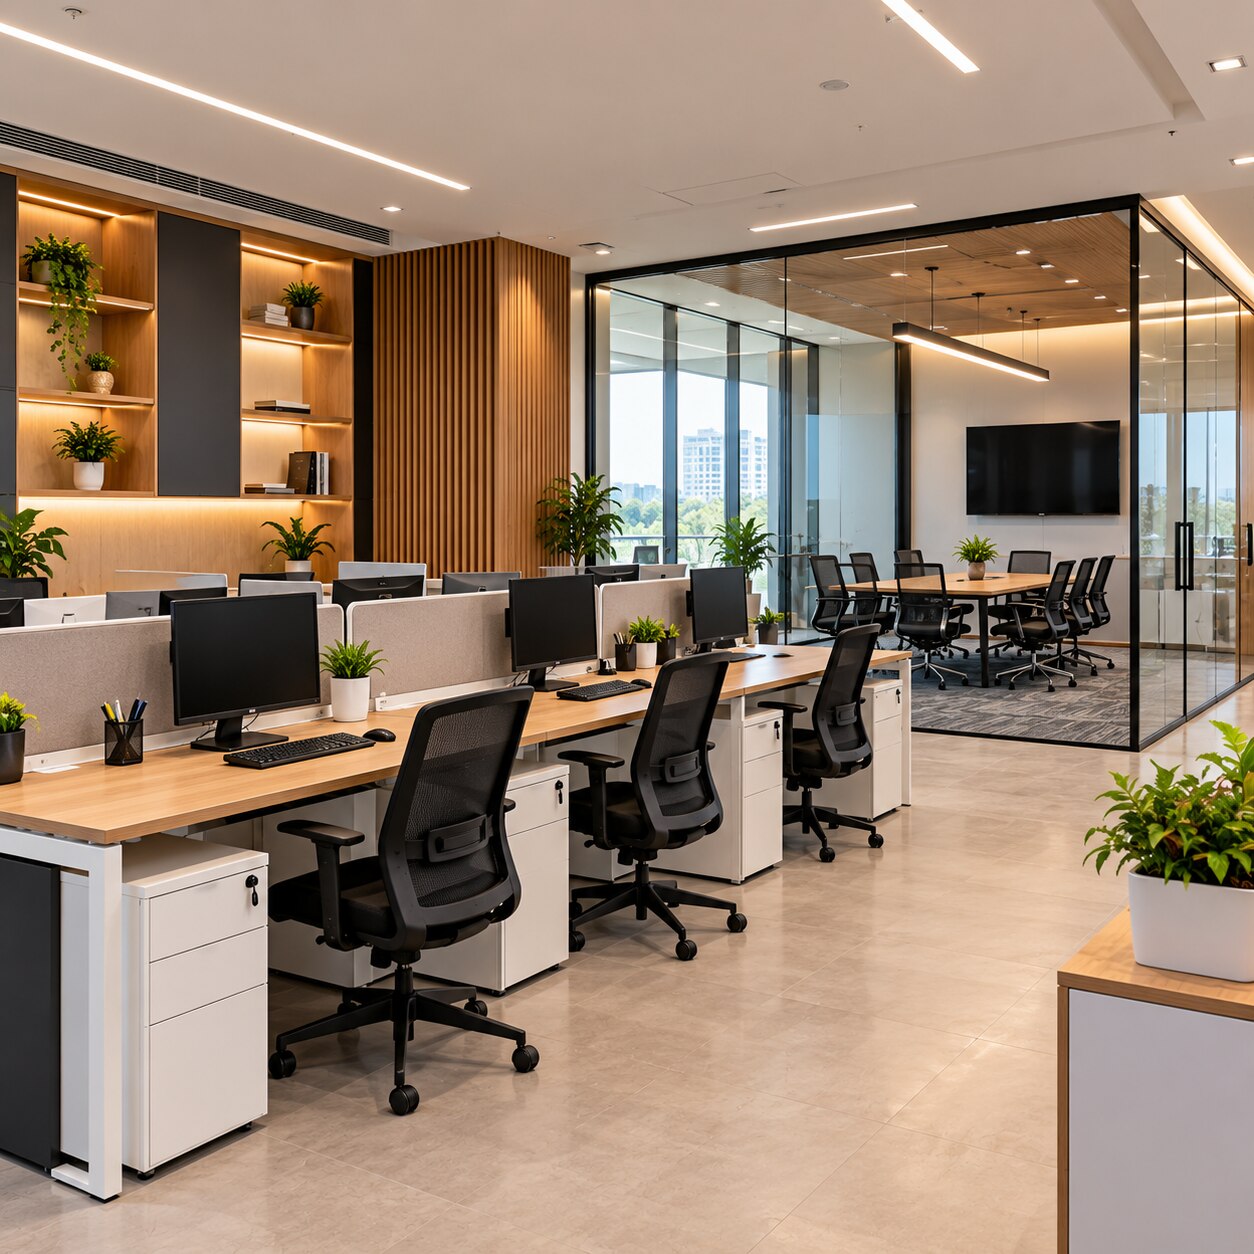
| Benching desks | Linear desks sharing a central spine for power and data | Stable teams with similar equipment and regular attendance | Limited privacy and difficult access to shared services |
| Cluster seating | Small desk groups arranged around a shared team zone | Project teams that collaborate within defined groups | Poor spacing creates noise and blocked circulation |
| Hot-desking | Unassigned desks used by different people | Staff with variable attendance and predictable desk-sharing | Personal storage, hygiene and setup time become problems |
| Hybrid | A planned combination of assigned, shared and enclosed workpoints | Offices balancing focused, collaborative and remote work | Inconsistent rules create unused desks and booking disputes |
Use adjustable chairs, sufficient work-surface depth and monitor arms so users can keep their neck, shoulders and wrists neutral. Fixed monitor heights and cramped desks turn an attractive layout into an ergonomic problem.
Separate quiet workstations from meeting areas, phone booths and printing equipment. Add power and data capacity before moving desks; modular furniture cannot fix missing outlets, tangled cables or inaccessible routes. For hot-desking, provide lockers, booking rules and standard equipment at every shared station.
Design the Supporting Systems That Keep Workspaces Orderly
A workplace stays orderly when hybrid workplace design, storage, comfort and user needs are planned as one operating system, not added as separate furniture decisions. Desk booking is only useful when booked desks have reliable power, data access, monitor connections and a nearby place for personal items.
Use a coordinated design check for each work zone:
- Hybrid use: Provide bookable desks, collaboration rooms, lockers and touchdown points, then map the power and data capacity needed when teams change locations.
- Office storage: Place frequently used supplies near their users, label shelves and cabinets, and assign ownership for replenishment, repairs and document disposal. Otherwise desks and corridors become unofficial storage.
- Lighting and glare: Keep monitors away from direct window reflections, add blinds and diffuse ambient light, and use task lighting where users need it.
- Acoustics and ventilation: Separate quiet work from calls and equipment noise with absorptive finishes and enclosed rooms, while preserving unobstructed air supply and return paths.
- Ergonomics: Specify adjustable chairs, suitable work-surface depth and monitor adjustment so screens and input devices support neutral neck, shoulder and wrist positions.
Treat movable partitions, modular desks and demountable storage as a relocation system, not a promise of effortless flexibility. Set standard dimensions, accessible routes and a documented reconfiguration process; otherwise every move leaves mismatched layouts, loose cables and inconsistent workstation setups. Clear-desk rules and defined document-retention periods complete the physical design.
Use a Design-and-Build Process That Protects Function During Delivery
A redesign is not ready for approval when you have only a mood board and furniture images. Ask the office interior design service for coordinated documents that prove the layout will work, remain compliant and stay usable during construction.
1. A written space brief and adjacency plan covering headcount, work modes, desk-sharing ratios, storage volume, meeting-room mix, equipment, accessibility, growth allowance and circulation widths.
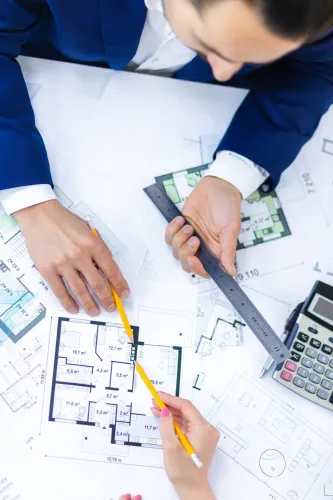
2. Dimensioned space planning drawings showing workstations, doors, furniture clearances, turning areas, reception, storage, printers, breakout points and informal collaboration spaces. Request reflected ceiling, power, data and cable-routing plans too; trailing cables across routes create trip hazards and block later changes.
3. A building and fire-code review identifying exit paths, exit visibility, occupant-load assumptions, partition limits and locations where cabinets or furniture cannot be placed. Require written responses to unresolved code issues before construction.
4. A phased office fit-out plan showing temporary desks, protected routes, noisy-work hours, shutdowns, dust control and handover stages. This prevents construction activity from disabling the teams the redesign is meant to support.
5. A commissioning and operations pack covering ventilation checks after partitioning, lighting controls, labelled storage, equipment ownership, cleaning access, maintenance responsibilities and snag-list closure.
Empower Infra can be evaluated on whether its planning and construction teams issue these coordinated deliverables rather than treating interiors, services and site work as separate decisions. Approve the redesign only after the drawings, schedule and review comments agree.
Frequently asked questions
What should you audit before creating a new office layout?
Record room dimensions, entrances, movement bottlenecks, storage use, lighting, noise, equipment locations, and the activities that currently disrupt work.
How do work patterns affect office zones and circulation routes?
Map individual, collaborative, private, visitor-facing, and support activities, then place related zones together and keep clear routes between them.
How do you choose the right workstation model?
Compare open benches, assigned desks, private rooms, shared desks, and hybrid settings against the work’s privacy, concentration, collaboration, equipment, and storage needs.
Which supporting systems keep an office organised?
Plan storage, cable management, power, lighting, acoustics, signage, waste points, and shared equipment locations as part of the layout.
How can a design-and-build process protect workplace function during delivery?
Use a detailed scope, coordinated drawings, procurement schedule, phased work plan, temporary access routes, and inspections before handover.