
Every successful construction project begins with a clear vision. While architectural drawings provide technical details, they can be difficult for many property owners to visualize. This is where professional 3D elevation services become valuable. They transform ideas into realistic digital representations, allowing homeowners, builders, and investors to see how a building will look before construction even begins.
As residential and commercial development continues to grow in Nagpur, more property owners are choosing 3D elevation planning to make informed design decisions. Whether building a bungalow, apartment, commercial complex, or office, realistic visualizations reduce uncertainty and improve project outcomes.
What Are 3D Elevation Services?
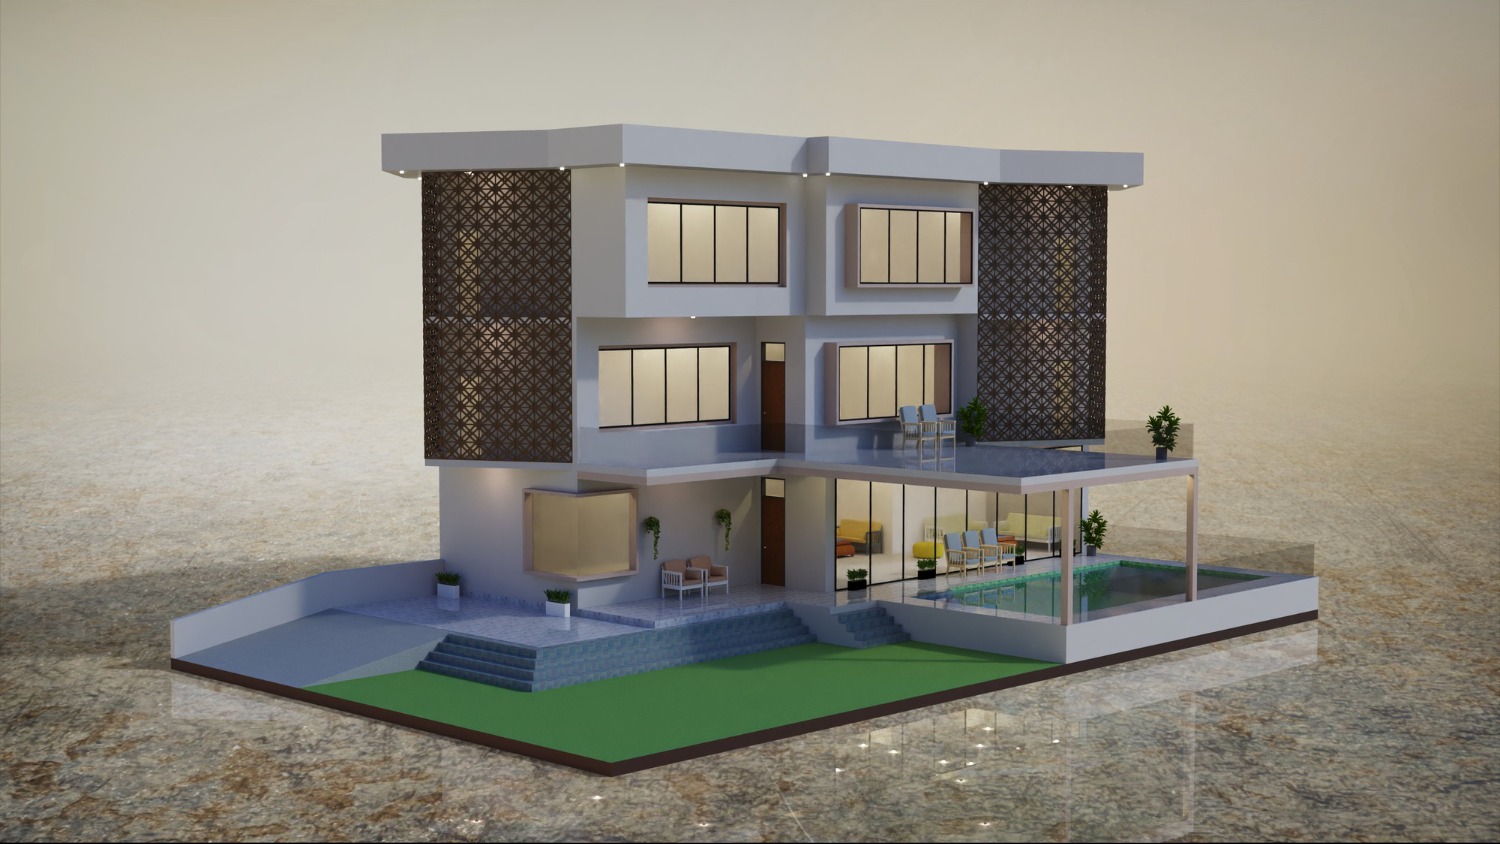
A 3D elevation is a realistic digital model that shows the exterior appearance of a proposed building. Unlike traditional two-dimensional drawings, these visualizations present the project with depth, textures, lighting, and realistic proportions.
Professional 3D elevation services generally include:
- Front elevation design
- Side and rear elevation views
- Exterior material visualization
- Landscape integration
- Colour combinations
- Lighting effects
- Architectural detailing
These visual representations help clients understand how every design element works together before construction begins.
Better Decision-Making Before Construction
One of the greatest advantages of 3D visualization is the ability to identify design improvements early.
Instead of relying solely on technical drawings, property owners can evaluate:
- Building proportions
- Window placement
- Entrance design
- Balcony positioning
- Exterior finishes
- Roof styles
- Overall architectural appeal
Making adjustments during the design stage is significantly easier and less expensive than modifying completed construction.
Improved Communication Between Everyone Involved
Construction projects involve collaboration between multiple professionals.
These may include:
- Architects
- Civil engineers
- Interior designers
- Contractors
- Property owners
A detailed 3D elevation creates a common visual reference that minimizes misunderstandings and ensures everyone shares the same expectations.
Material Selection Becomes Easier
Choosing exterior materials can be challenging when relying only on samples.
A 3D model allows homeowners to compare different options such as:
- Stone cladding
- Exterior paint colours
- Glass finishes
- Wooden textures
- Decorative elements
- Balcony railings
- Roofing materials
This visualization helps create a balanced exterior without relying on guesswork.
Supporting Better Budget Planning
Exterior design choices influence construction costs.
Viewing multiple design options beforehand allows property owners to compare:
- Material costs
- Finishing options
- Decorative features
- Structural complexity
Selecting suitable alternatives during planning helps maintain better budget control throughout construction.
Enhancing Property Value
An attractive exterior contributes significantly to a property's market appeal.
Well-designed elevations improve:
- First impressions
- Architectural identity
- Buyer interest
- Long-term resale value
- Commercial visibility
Whether the property is intended for personal use or investment, exterior aesthetics play an important role in overall value.
Incorporating Modern Design Trends
Contemporary architecture continues to evolve.
Popular design features often include:
- Clean geometric lines
- Large glass windows
- Mixed material façades
- Vertical landscaping
- Minimalist architectural detailing
- Energy-efficient shading systems
A 3D elevation allows these trends to be evaluated before construction begins, ensuring they suit the property's style and surroundings.
Common Mistakes That 3D Elevation Can Prevent
Without realistic visualization, homeowners may overlook important design issues.
Common challenges include:
- Unbalanced façade proportions
- Inconsistent material combinations
- Poor window alignment
- Inefficient entrance placement
- Oversized decorative elements
- Limited natural lighting
Reviewing a detailed elevation beforehand allows corrections without affecting construction timelines.
Choosing the Right Design Partner
When selecting a company for architectural visualization, consider:
- Experience with residential and commercial projects
- Design portfolio
- Knowledge of modern architecture
- Ability to coordinate with construction teams
- Attention to detail
- Clear communication
Many property owners appreciate firms that combine architectural planning, 3D visualization, and construction under one roof. Empower Infra follows this integrated approach, enabling smoother coordination from concept development through project completion.
Final Thoughts
Professional 3D elevation services help transform ideas into realistic architectural concepts before construction begins. They improve planning, simplify decision-making, support better communication, and reduce the likelihood of costly design changes during execution.
For homeowners, developers, and commercial property owners in Nagpur, investing in quality 3D elevation planning provides greater confidence throughout the construction journey while contributing to a visually appealing and well-planned final structure.